
11583 Saint Martin Way, El Paso, TX 79936
Local realty services provided by:Better Homes and Gardens Real Estate Elevate
Listed by: gaby nunez
Office: clearview realty
MLS#:947425
Source:TX_GEPAR
Price summary
- Price:$235,000
- Price per sq. ft.:$158.57
- Monthly HOA dues:$100
About this home
Your home search ends here! Gorgeous 3 bedroom 2 bath single story home in this safe Gated Community. Spacious living room and Kitchen with beautiful granite countertops and roomy dining space. Refrigerated AC, Double car garage and low maintenance backyard with great side space for a dog kennel, when needed. HOA covers refreshing pool, clubhouse, fitness center, tennis courts and recreational playground. You won't ever want to leave!
Contact an agent
Home facts
- Year built:2010
- Listing ID #:947425
- Added:1 day(s) ago
- Updated:July 11, 2026 at 04:43 PM
Rooms and interior
- Bedrooms:3
- Total bathrooms:2
- Full bathrooms:2
- Flooring:Carpet, Tile
- Kitchen Description:Dishwasher, Eat-in Kitchen, Free-Standing Gas Oven, Microwave, Pantry, Range Hood
- Living area:1,482 sq. ft.
Heating and cooling
- Cooling:Refrigerated
- Heating:Central
Structure and exterior
- Year built:2010
- Building area:1,482 sq. ft.
- Lot area:0.11 Acres
- Lot Features:Corner Lot, Gated Community
- Architectural Style:1 Story
- Construction Materials:Stucco
- Exterior Features:Covered, Walled Backyard
Schools
- High school:Montwood
- Middle school:Bill Sybert
- Elementary school:Bill Sybert
Utilities
- Water:City
Finances and disclosures
- Price:$235,000
- Price per sq. ft.:$158.57
- Tax amount:$5,454 (2026)
Features and amenities
- Appliances:Dishwasher, Free-Standing Gas Oven, Microwave, Range Hood
- Pool features:Community
New listings near 11583 Saint Martin Way
- New
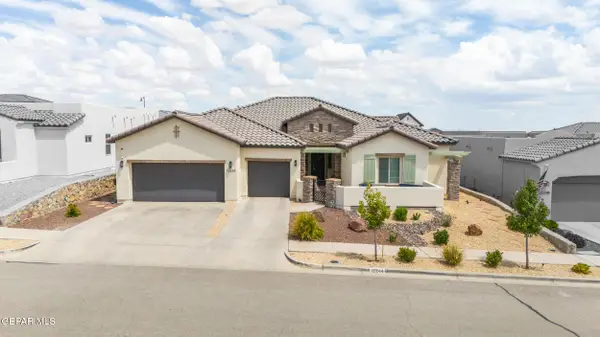 $620,000Active4 beds 3 baths3,092 sq. ft.
12244 Biddleston Drive, El Paso, TX 79928
MLS# 947432Listed by: REVOLVE REALTY, LLC - New
 $269,900Active3 beds 2 baths1,559 sq. ft.
7096 Luz De Espejo Drive, El Paso, TX 79912
MLS# 947429Listed by: TIERRASOUTHWEST REALESTATE LLC - New
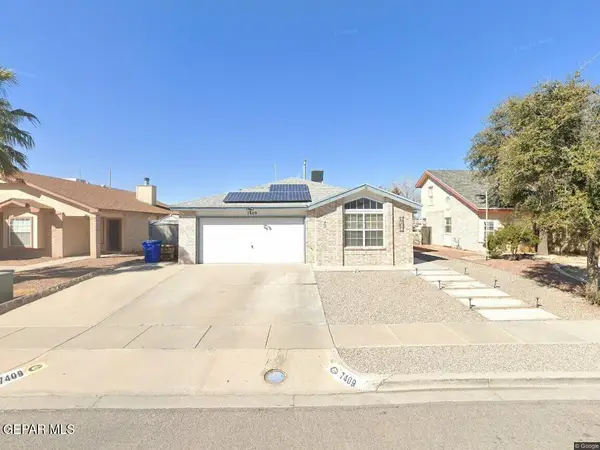 $329,000Active3 beds 2 baths1,446 sq. ft.
7409 Luz De Lumbre Avenue, El Paso, TX 79912
MLS# 947097Listed by: THE REAL ESTATE POWER HOUSES - New
 $249,000Active4 beds 3 baths1,962 sq. ft.
9813 La Morenita Circle, El Paso, TX 79927
MLS# 947420Listed by: NORTH-AMERICAN REALTY - Open Sat, 5 to 9pmNew
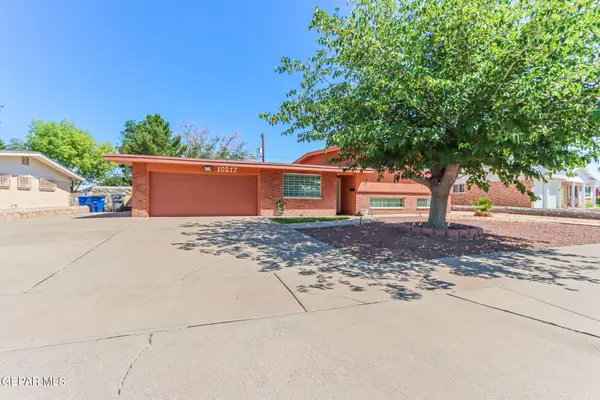 $285,000Active3 beds 3 baths2,276 sq. ft.
10217 Singapore Avenue, El Paso, TX 79925
MLS# 947421Listed by: KASA REALTY GROUP - New
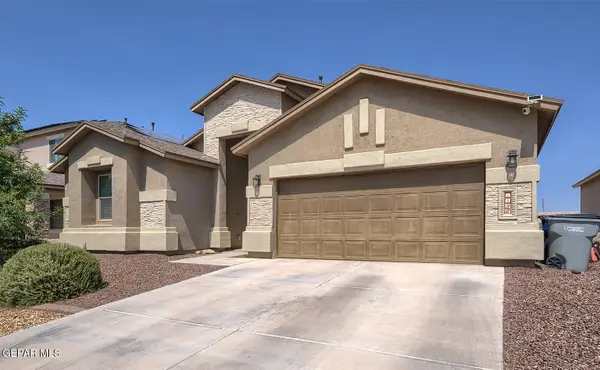 $339,900Active4 beds 2 baths2,175 sq. ft.
1496 Victoria Marie Drive, El Paso, TX 79928
MLS# 947424Listed by: SANDRA LUNA & ASSOCIATES - New
 $250,000Active3 beds 3 baths1,385 sq. ft.
6629 Dawn Drive #B, El Paso, TX 79912
MLS# 947426Listed by: HOME PROS REAL ESTATE GROUP - New
 $305,000Active4 beds 2 baths2,258 sq. ft.
2112 Sea Palm Drive, El Paso, TX 79936
MLS# 947427Listed by: STANTON REALTY - Open Sat, 8 to 10pmNew
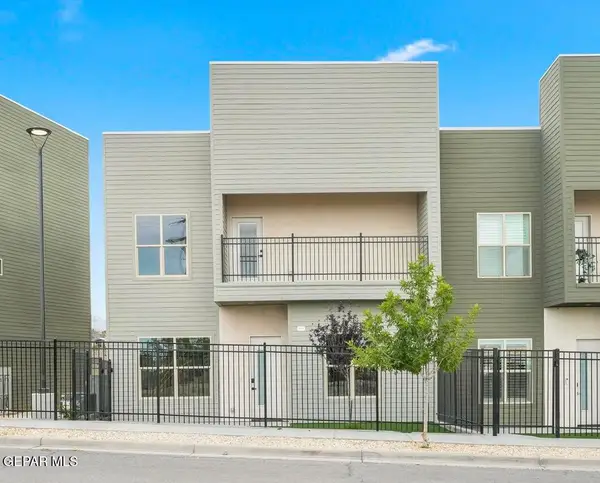 $386,900Active3 beds 3 baths1,791 sq. ft.
201 Desert Pass Street #B-7, El Paso, TX 79912
MLS# 947407Listed by: THE REAL ESTATE AGENCY


Protect your home and budget from life's surprises with an Assurant Home Warranty, backed by a partner that supports you through every step of homeownership. Explore Plans.
© 2026 Better Homes and Gardens Real Estate LLC. An Anywhere Real Estate company. All rights reserved. Better Homes and Gardens® Real Estate is a registered trademark owned by Meredith Operations Corporation, licensed to Better Homes and Gardens Real Estate LLC and used with permission. Better Homes and Gardens Real Estate LLC fully supports the principles of the Fair Housing Act and the Equal Opportunity Act. Listing information is deemed reliable but is not guaranteed accurate.
Each office is independently owned and operated.
Any services or products provided by third parties are not provided by, affiliated with or related to Better Homes and Gardens Real Estate LLC, or its affiliated companies.