
11613 James Grant Drive, El Paso, TX 79936
Local realty services provided by:Better Homes and Gardens Real Estate Elevate
Listed by: susan flores
Office: keller williams realty
MLS#:953665
Source:TX_GEPAR
Price summary
- Price:$279,000
- Price per sq. ft.:$143.59
About this home
Welcome to this spacious two-story home featuring 3 bedrooms, 2.5 bathrooms, and 1,943 sq. ft. of comfortable living space! Situated on a desirable corner lot. This home offers plenty of room to enjoy both indoors and out. All three bedrooms are conveniently located upstairs, along with the laundry room, making everyday living a breeze. Step outside to your own backyard retreat, complete with a swimming pool, perfect for relaxing and entertaining. A storage shed provides additional space for tools, equipment, or seasonal items. With its generous lot size, functional two-story layout, and inviting outdoor space, this home offers a wonderful combination of comfort, convenience, and entertainment. Don't miss the opportunity to make it yours!
Contact an agent
Home facts
- Year built:1986
- Subdivision & Development:Vista Del Sol
- Listing ID #:953665
- Added:1 day(s) ago
- Updated:October 31, 2026 at 12:01 AM
Rooms and interior
- Bedrooms:3
- Total bathrooms:3
- Full bathrooms:2
- Half bathrooms:1
- Flooring:Carpet, Laminate, Tile
- Kitchen Description:Dishwasher, Disposal, Free-Standing Gas Oven, Microwave, Pantry, Refrigerator
- Bedroom Description:Master Upstairs
- Living area:1,943 sq. ft.
Heating and cooling
- Cooling:Refrigerated
- Heating:Central
Structure and exterior
- Year built:1986
- Building area:1,943 sq. ft.
- Lot area:0.17 Acres
- Lot Features:Corner Lot
- Architectural Style:2 Story
- Construction Materials:Brick, Wood Siding
- Exterior Features:Covered, Walled Backyard
Schools
- High school:Montwood
- Middle school:Slider
- Elementary school:Osheakel
Utilities
- Water:City
Finances and disclosures
- Price:$279,000
- Price per sq. ft.:$143.59
- Tax amount:$7,075 (2026)
Features and amenities
- Appliances:Dishwasher, Free-Standing Gas Oven, Microwave, Refrigerator
- Amenities:Ceiling Fan(s), Walk-In Closet(s)
- Pool features:In Ground, See Remarks
Parking
- Garage:Yes
- Garage spaces:2
New listings near 11613 James Grant Drive
- New
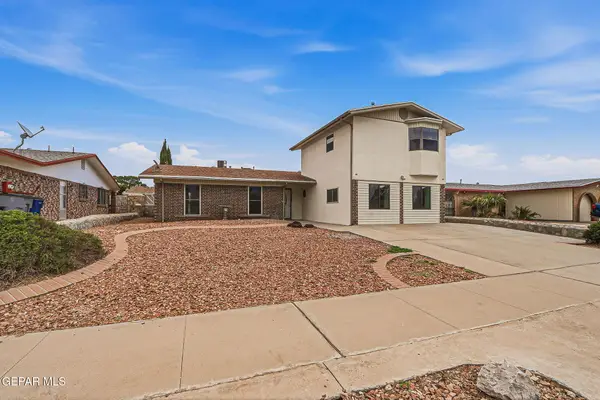 $335,000Active4 beds 3 baths2,324 sq. ft.
3216 Beachcomber Drive, El Paso, TX 79936
MLS# 953664Listed by: REALTY PROS OF EL PASO - New
 $245,000Active3 beds 2 baths1,464 sq. ft.
14220 Fabled Point Avenue, El Paso, TX 79938
MLS# 953657Listed by: RELIANT PROPERTY MANAGEMENT - New
 $449,000Active3 beds 3 baths2,354 sq. ft.
709 Colonial Bluff Street, El Paso, TX 79928
MLS# 953651Listed by: HOME PROS REAL ESTATE GROUP - New
 $230,000Active4 beds 3 baths1,462 sq. ft.
6016 Faust Wardy Court, El Paso, TX 79924
MLS# 953652Listed by: THE WAR TEAM - New
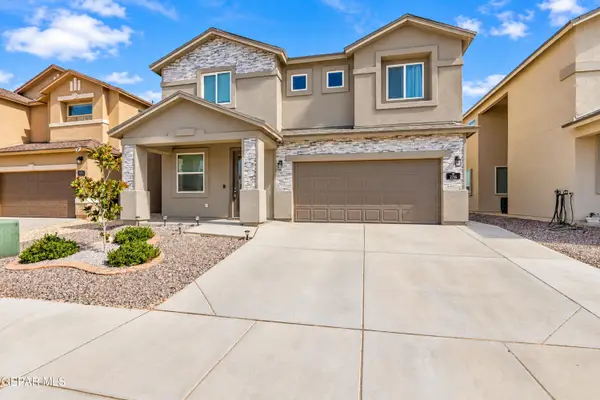 $324,950Active4 beds 3 baths2,276 sq. ft.
2216 Tierra Nava Street, El Paso, TX 79938
MLS# 953653Listed by: WINTERBERG REALTY - New
 $249,950Active3 beds 2 baths1,951 sq. ft.
4125 Bliss Avenue, El Paso, TX 79903
MLS# 953654Listed by: DILIGENT REAL ESTATE GROUP - New
 $255,000Active4 beds 2 baths1,387 sq. ft.
905 Malven Place, El Paso, TX 79928
MLS# 953655Listed by: HOME PROS REAL ESTATE GROUP - New
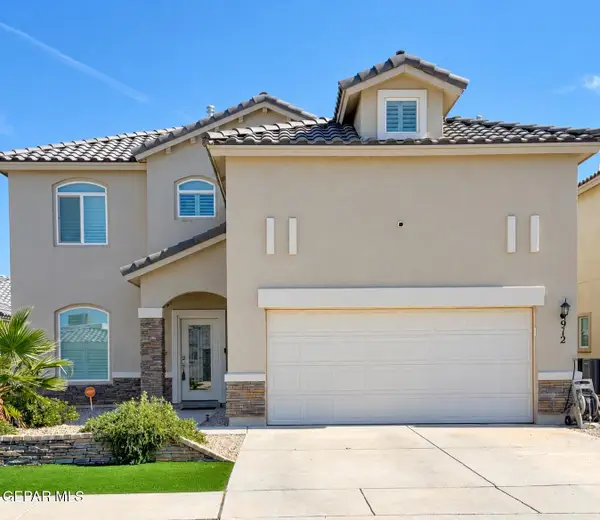 $344,999Active3 beds 3 baths1,981 sq. ft.
912 Summer Nights Place, El Paso, TX 79928
MLS# 953610Listed by: THE WAR TEAM - New
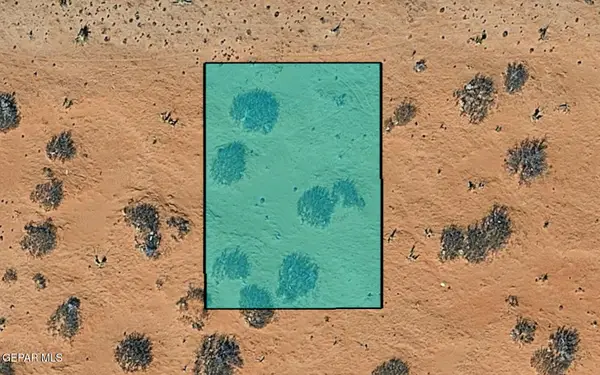 $9,000Active0.24 Acres
PN-24233 Tbd, El Paso, TX 79928
MLS# 953644Listed by: ANCHOR REALTY


Protect your home and budget from life's surprises with an Assurant Home Warranty, backed by a partner that supports you through every step of homeownership. Explore Plans.
© 2026 Better Homes and Gardens Real Estate LLC. An Anywhere Real Estate company. All rights reserved. Better Homes and Gardens® Real Estate is a registered trademark owned by Meredith Operations Corporation, licensed to Better Homes and Gardens Real Estate LLC and used with permission. Better Homes and Gardens Real Estate LLC fully supports the principles of the Fair Housing Act and the Equal Opportunity Act. Listing information is deemed reliable but is not guaranteed accurate.
Each office is independently owned and operated.
Any services or products provided by third parties are not provided by, affiliated with or related to Better Homes and Gardens Real Estate LLC, or its affiliated companies.