
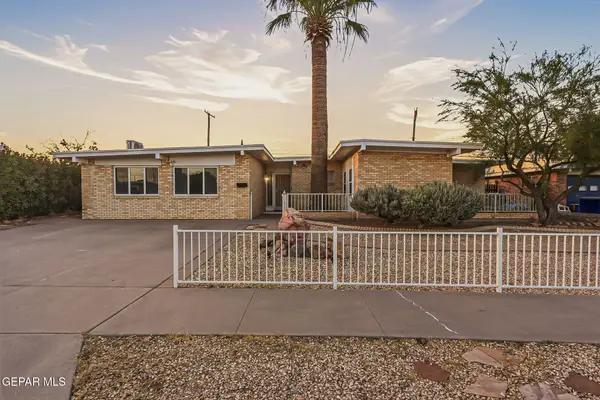
11648 Gordon Cooper Lane, El Paso, TX 79936
Local realty services provided by:Better Homes and Gardens Real Estate Elevate
Listed by: betzabe holguin gardea
Office: keller williams realty
MLS#:950793
Source:TX_GEPAR
Price summary
- Price:$259,900
- Price per sq. ft.:$135.29
About this home
Beautifully updated and move-in ready in East Gate! This spacious 4-bedroom, 2-bathroom home offers 1,921 sq. ft. and a functional layout designed for comfortable everyday living. The privately zoned primary suite is separated from the secondary bedrooms, creating a peaceful retreat. Cathedral ceilings enhance the open feel of the home, while the main living area features a cozy fireplace and dedicated bar area--perfect for relaxing or entertaining. The updated kitchen showcases new cabinets, granite countertops, and stainless steel appliances. The refrigerator, washer, and dryer are included with the sale. Enjoy additional outdoor living space on the balcony, perfect for unwinding at the end of the day. Additional highlights include refrigerated air, no carpet throughout, and convenient access to major highways, shopping, dining, and more. With its modern updates, thoughtful layout, and included appliances, this home is ready for its new owner. Schedule your private showing today!
Contact an agent
Home facts
- Year built:1987
- Subdivision & Development:East Gate
- Listing ID #:950793
- Added:1 day(s) ago
- Updated:September 08, 2026 at 07:03 PM
Rooms and interior
- Bedrooms:4
- Total bathrooms:2
- Full bathrooms:1
- Flooring:Tile, Vinyl
- Kitchen Description:Dishwasher, Gas Cooktop, Refrigerator
- Bedroom Description:Master Upstairs
- Living area:1,921 sq. ft.
Heating and cooling
- Cooling:Refrigerated
- Heating:Central
Structure and exterior
- Year built:1987
- Building area:1,921 sq. ft.
- Lot area:0.12 Acres
- Lot Features:Standard Lot
- Construction Materials:Brick
Schools
- High school:Montwood
- Middle school:Slider
- Elementary school:Osheakel
Utilities
- Water:City
Finances and disclosures
- Price:$259,900
- Price per sq. ft.:$135.29
- Tax amount:$5,557 (2026)
Features and amenities
- Appliances:Dishwasher, Dryer, Refrigerator
- Laundry features:Dryer, Washer
- Amenities:Bar
- Pool features:None
New listings near 11648 Gordon Cooper Lane
- New
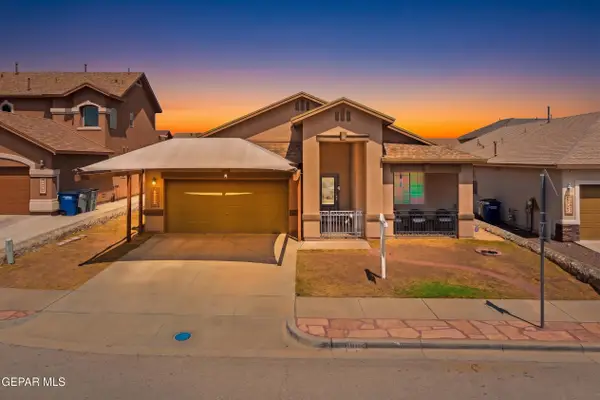 $265,000Active3 beds 2 baths1,920 sq. ft.
11029 Coyote Ranch Lane, El Paso, TX 79934
MLS# 950791Listed by: KELLER WILLIAMS REALTY - New
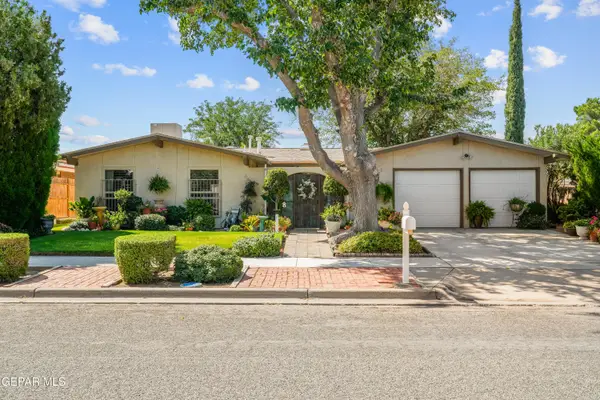 $245,000Active3 beds 2 baths1,315 sq. ft.
10804 Frazier Court, El Paso, TX 79935
MLS# 950792Listed by: CLEARVIEW REALTY 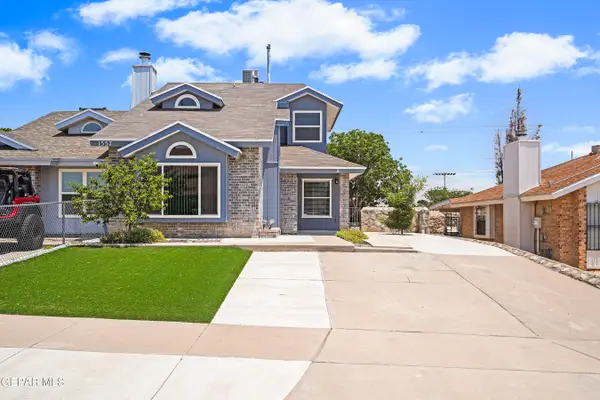 $209,999Pending3 beds 2 baths1,451 sq. ft.
1557 Greg Powers Drive #A, El Paso, TX 79936
MLS# 950794Listed by: BECKY NELSON- New
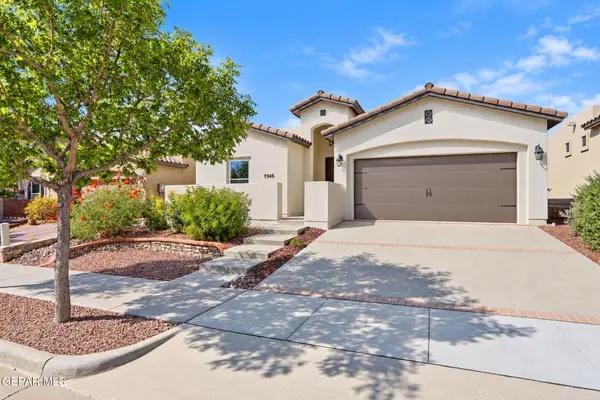 $365,000Active3 beds 2 baths1,600 sq. ft.
7345 Skyrocket Drive, El Paso, TX 79911
MLS# 950782Listed by: KELLER WILLIAMS REALTY - New
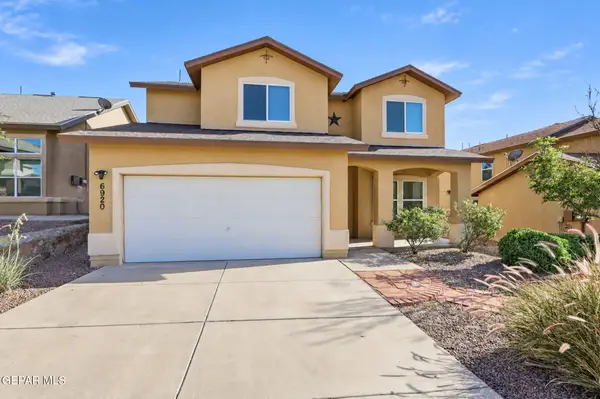 $325,000Active3 beds 3 baths1,754 sq. ft.
6920 Cactus Thrush Drive, El Paso, TX 79911
MLS# 950787Listed by: KELLER WILLIAMS REALTY - New
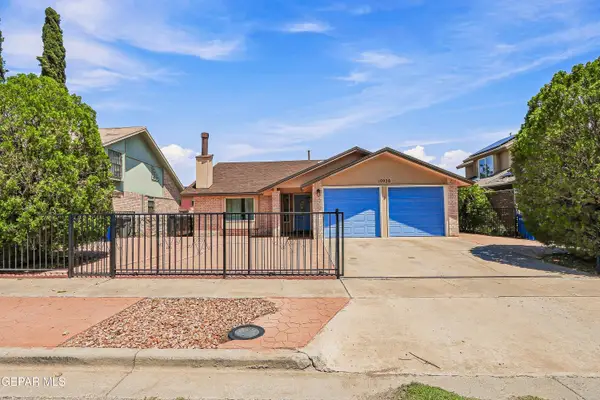 $250,000Active3 beds 3 baths1,910 sq. ft.
10936 Ernie Banks Drive, El Paso, TX 79934
MLS# 950638Listed by: PCS HOME REALTY - New
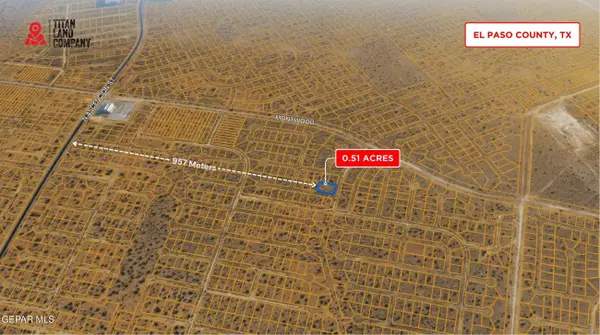 $16,950Active0.51 Acres
PN137321 Inezia Court, El Paso, TX 79938
MLS# 950775Listed by: NORTH-AMERICAN REALTY - New
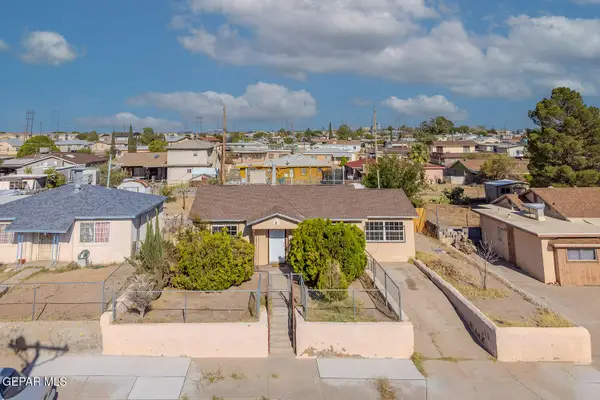 $185,000Active2 beds 1 baths1,741 sq. ft.
1804 Wainwright Drive, El Paso, TX 79903
MLS# 950776Listed by: HOME PROS REAL ESTATE GROUP - New
 $259,900Active3 beds 2 baths2,255 sq. ft.
5137 Juliandra Avenue, El Paso, TX 79924
MLS# 950777Listed by: THE REAL ESTATE POWER HOUSES


Protect your home and budget from life's surprises with an Assurant Home Warranty, backed by a partner that supports you through every step of homeownership. Explore Plans.
© 2026 Better Homes and Gardens Real Estate LLC. An Anywhere Real Estate company. All rights reserved. Better Homes and Gardens® Real Estate is a registered trademark owned by Meredith Operations Corporation, licensed to Better Homes and Gardens Real Estate LLC and used with permission. Better Homes and Gardens Real Estate LLC fully supports the principles of the Fair Housing Act and the Equal Opportunity Act. Listing information is deemed reliable but is not guaranteed accurate.
Each office is independently owned and operated.
Any services or products provided by third parties are not provided by, affiliated with or related to Better Homes and Gardens Real Estate LLC, or its affiliated companies.