
11737 Roger Chaffee Lane, El Paso, TX 79936
Local realty services provided by:Better Homes and Gardens Real Estate Elevate
Listed by: joe torres
Office: century 21 the edge
MLS#:947940
Source:TX_GEPAR
Price summary
- Price:$249,500
- Price per sq. ft.:$154.39
About this home
Welcome to this charming home located in the desirable El Paso area, offering both comfort and convenience. Step inside to find a beautifully maintained interior featuring refrigerated air for year-round comfort. You'll appreciate the recent updates, including a new water heater and a roof that's just two years old. The versatile floor plan includes a converted garage, providing extra space for your needs. Outside, you'll find beautifully landscaped grounds in both the front and back, perfect for relaxing, with the added security of a full rod iron gate. This home is situated close to businesses, schools, restaurants, and parks, giving you easy access.
Contact an agent
Home facts
- Year built:1987
- Listing ID #:947940
- Added:1 day(s) ago
- Updated:July 21, 2026 at 03:24 PM
Rooms and interior
- Bedrooms:3
- Total bathrooms:2
- Full bathrooms:2
- Flooring:Carpet, Hardwood, Tile, Wood
- Kitchen Description:Dishwasher, Disposal, Fan Hood, Refrigerator
- Living area:1,616 sq. ft.
Heating and cooling
- Cooling:Refrigerated
- Heating:Forced Air
Structure and exterior
- Year built:1987
- Building area:1,616 sq. ft.
- Lot area:0.12 Acres
- Lot Features:Standard Lot
- Architectural Style:1 Story
- Construction Materials:Brick Veneer
- Exterior Features:Back Yard Access, Covered, Walled Backyard
Schools
- High school:Montwood
- Middle school:Slider
- Elementary school:Osheakel
Utilities
- Water:City
Finances and disclosures
- Price:$249,500
- Price per sq. ft.:$154.39
- Tax amount:$2,705 (2026)
Features and amenities
- Appliances:Dishwasher, Dryer, Refrigerator
- Laundry features:Dryer, Washer
- Amenities:Ceiling Fan(s), Walk-In Closet(s)
- Pool features:None
Parking
- Carport spaces:2
New listings near 11737 Roger Chaffee Lane
- New
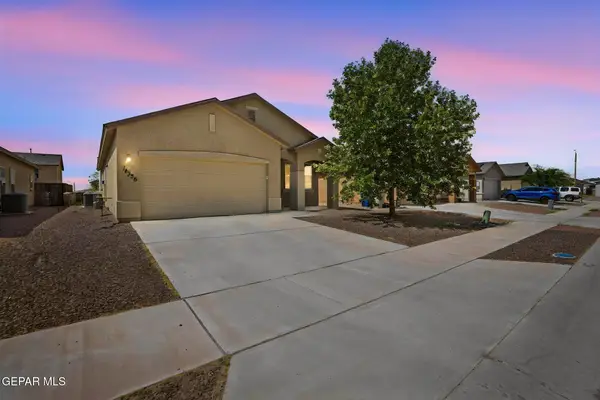 $245,000Active3 beds 2 baths1,424 sq. ft.
14336 Jonathan K Molina Court, El Paso, TX 79938
MLS# 947982Listed by: HOME PROS REAL ESTATE GROUP - New
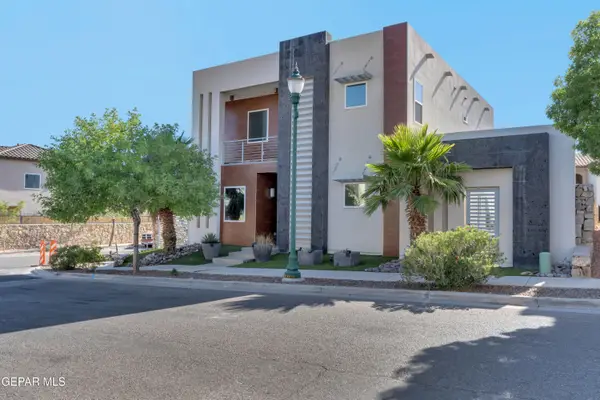 $605,000Active3 beds 3 baths2,763 sq. ft.
421 S Festival Drive, El Paso, TX 79912
MLS# 947980Listed by: KASA REALTY GROUP - New
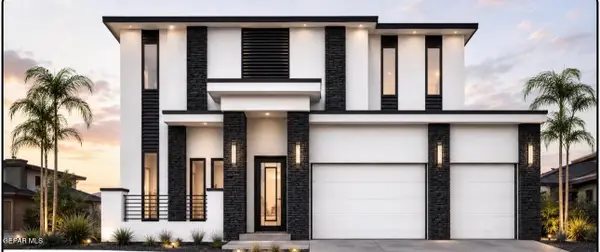 $709,490Active5 beds 5 baths3,160 sq. ft.
14625 Tierra Fortaleza Avenue, El Paso, TX 79938
MLS# 947968Listed by: CLEARVIEW REALTY - New
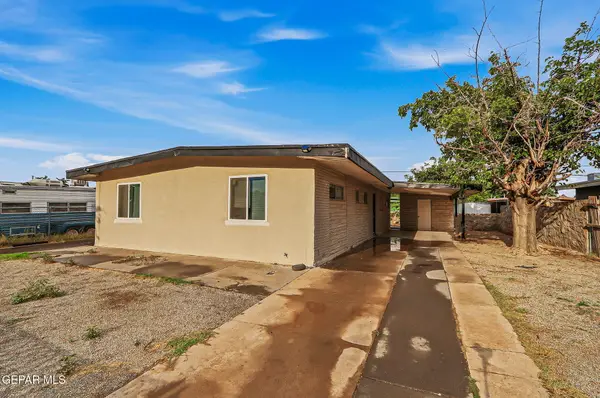 $195,980Active3 beds 2 baths1,323 sq. ft.
8828 Mount Elbert Drive, El Paso, TX 79904
MLS# 947975Listed by: NSTAR REALTY AND ASSOCIATES - New
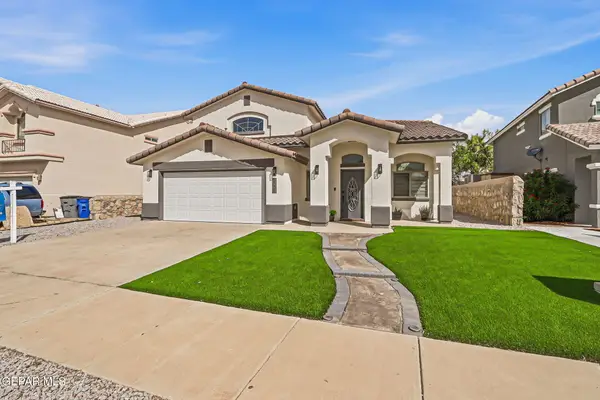 $419,950Active4 beds 4 baths3,501 sq. ft.
3121 Tierra Paola Lane, El Paso, TX 79938
MLS# 947976Listed by: ALPHA OMEGA REAL ESTATE GROUP LLC - New
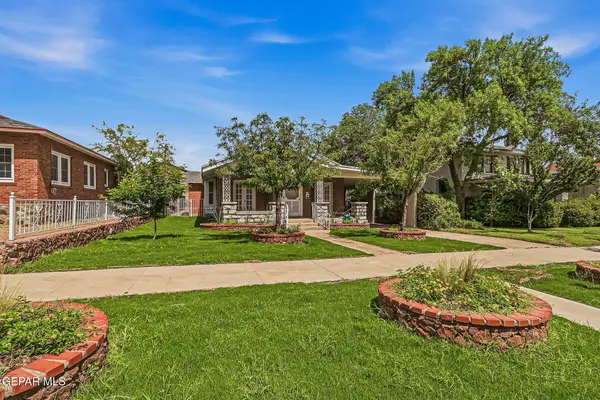 $275,000Active3 beds 2 baths1,706 sq. ft.
1512 Elm Street, El Paso, TX 79930
MLS# 947964Listed by: RE/MAX ASSOCIATES - New
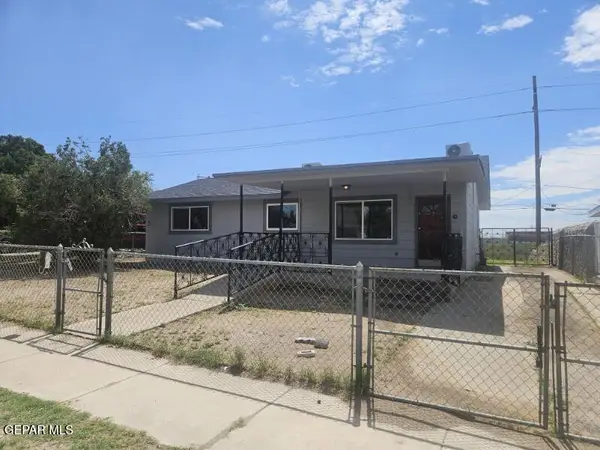 $195,000Active3 beds 1 baths1,000 sq. ft.
1116 Marlow Road, El Paso, TX 79905
MLS# 947965Listed by: VELIZ REAL ESTATE COMPANY - Open Thu, 6 to 8pmNew
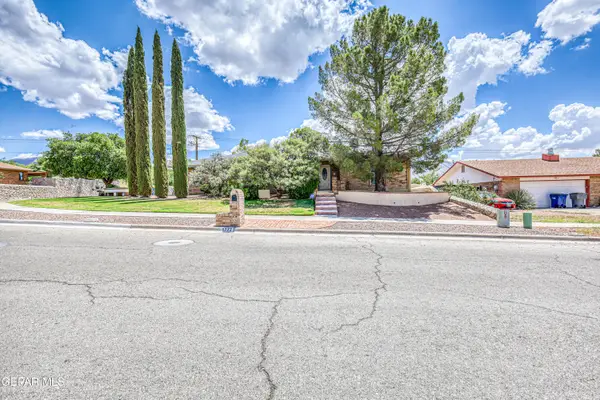 $449,999Active4 beds 2 baths2,351 sq. ft.
6772 Villa Hermosa Drive, El Paso, TX 79912
MLS# 947945Listed by: TEXAS UNITED REALTY - New
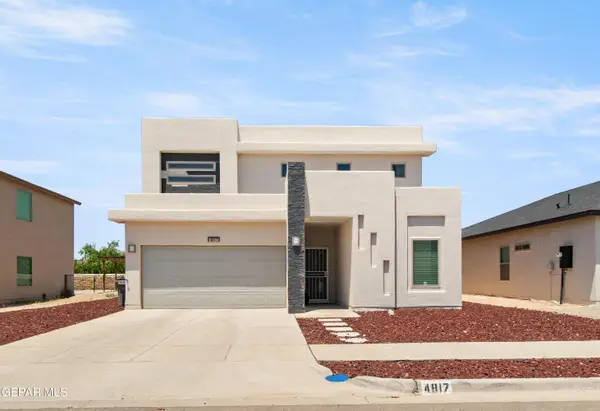 $334,950Active4 beds 3 baths2,187 sq. ft.
4817 Christian Azcarate Street, El Paso, TX 79938
MLS# 947951Listed by: PREMIER REAL ESTATE, LLC - New
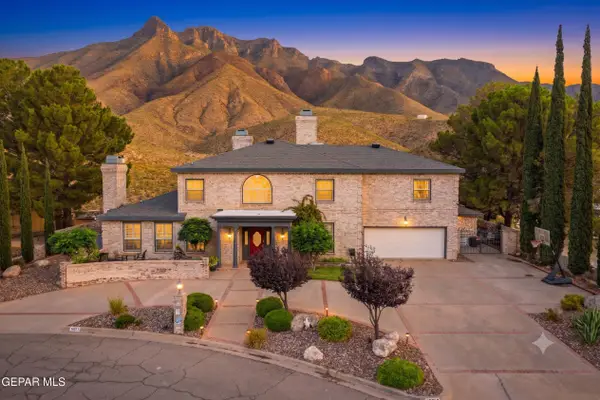 $949,999Active6 beds 5 baths4,477 sq. ft.
5864 Via Cuesta Drive, El Paso, TX 79912
MLS# 947953Listed by: KELLER WILLIAMS REALTY


Protect your home and budget from life's surprises with an Assurant Home Warranty, backed by a partner that supports you through every step of homeownership. Explore Plans.
© 2026 Better Homes and Gardens Real Estate LLC. An Anywhere Real Estate company. All rights reserved. Better Homes and Gardens® Real Estate is a registered trademark owned by Meredith Operations Corporation, licensed to Better Homes and Gardens Real Estate LLC and used with permission. Better Homes and Gardens Real Estate LLC fully supports the principles of the Fair Housing Act and the Equal Opportunity Act. Listing information is deemed reliable but is not guaranteed accurate.
Each office is independently owned and operated.
Any services or products provided by third parties are not provided by, affiliated with or related to Better Homes and Gardens Real Estate LLC, or its affiliated companies.