
11844 Travesia Place, El Paso, TX 79934
Local realty services provided by:Better Homes and Gardens Real Estate Elevate
11844 Travesia Place,El Paso, TX 79934
$377,158
- 5 Beds
- 4 Baths
- 2,371 sq. ft.
- Single family
- Pending
Listed by: rustom adil marciano
Office: re/max associates
MLS#:948512
Source:TX_GEPAR
Price summary
- Price:$377,158
- Price per sq. ft.:$159.07
- Monthly HOA dues:$29.17
About this home
The Red Yucca floorplan is ideal for those who desire space, style, and functionality in their new home. Located in the Campo del Sol community, this home offers the perfect setting for families to grow, entertain, and enjoy modern living.
Contact an agent
Home facts
- Year built:2026
- Listing ID #:948512
- Added:1 day(s) ago
- Updated:July 30, 2026 at 11:04 AM
Rooms and interior
- Bedrooms:5
- Total bathrooms:4
- Full bathrooms:3
- Half bathrooms:1
- Flooring:Carpet, Tile
- Kitchen Description:Dishwasher, Disposal, Microwave
- Living area:2,371 sq. ft.
Heating and cooling
- Cooling:Refrigerated
- Heating:Central, Forced Air
Structure and exterior
- Year built:2026
- Building area:2,371 sq. ft.
- Lot area:0.14 Acres
- Lot Features:Standard Lot
- Architectural Style:2 Story
- Construction Materials:Stucco
- Exterior Features:Walled Backyard
Schools
- High school:Andress
- Middle school:Nolanrich
- Elementary school:Tom Lea Jr
Utilities
- Water:City
Finances and disclosures
- Price:$377,158
- Price per sq. ft.:$159.07
- Tax amount:$1,091 (2026)
Features and amenities
- Appliances:Dishwasher, Microwave
- Amenities:Ceiling Fan(s), Walk-In Closet(s)
New listings near 11844 Travesia Place
- New
 $299,000Active4 beds 3 baths2,173 sq. ft.
14504 Jaclyn Marie Street, El Paso, TX 79938
MLS# 948513Listed by: THE WAR TEAM - New
 $449,950Active4 beds 2 baths1,863 sq. ft.
1803 Cimarron Park Drive, El Paso, TX 79911
MLS# 948514Listed by: CLEARVIEW REALTY - New
 $365,950Active4 beds 3 baths2,136 sq. ft.
14513 Petralia Avenue, El Paso, TX 79938
MLS# 948515Listed by: NEW BEGINNINGS REALTY-1964 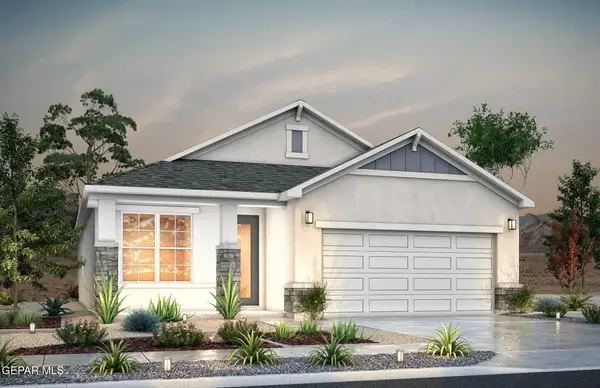 $294,831Pending3 beds 3 baths1,834 sq. ft.
11848 Travesia Place, El Paso, TX 79934
MLS# 948500Listed by: RE/MAX ASSOCIATES- New
 $245,000Active3 beds 3 baths1,964 sq. ft.
11208 Starfish Court, El Paso, TX 79936
MLS# 948498Listed by: CASA BY OWNER - New
 $195,000Active3 beds 2 baths1,474 sq. ft.
12289 Robert Dahl Drive, El Paso, TX 79938
MLS# 948503Listed by: ERA SELLERS & BUYERS REAL ESTA - New
 $325,000Active3 beds 3 baths1,555 sq. ft.
6315 Escondido Drive #Unit I, El Paso, TX 79912
MLS# 948504Listed by: KELLER WILLIAMS REALTY - New
 $205,000Active4 beds 2 baths1,782 sq. ft.
5264 Pikes Peak Drive, El Paso, TX 79904
MLS# 948505Listed by: HOME PROS REAL ESTATE GROUP - New
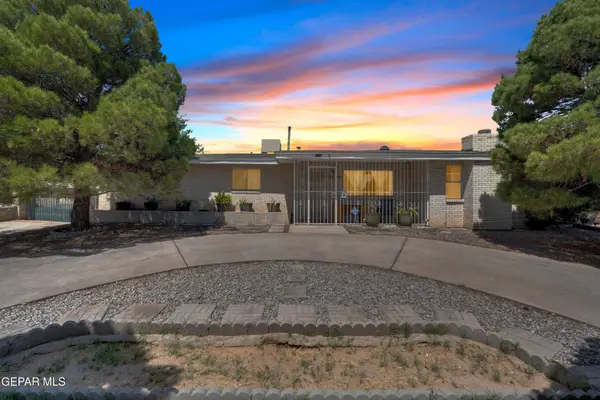 $205,000Active4 beds 2 baths1,518 sq. ft.
3413 Dornoch Street, El Paso, TX 79925
MLS# 948506Listed by: EXP REALTY LLC


Protect your home and budget from life's surprises with an Assurant Home Warranty, backed by a partner that supports you through every step of homeownership. Explore Plans.
© 2026 Better Homes and Gardens Real Estate LLC. An Anywhere Real Estate company. All rights reserved. Better Homes and Gardens® Real Estate is a registered trademark owned by Meredith Operations Corporation, licensed to Better Homes and Gardens Real Estate LLC and used with permission. Better Homes and Gardens Real Estate LLC fully supports the principles of the Fair Housing Act and the Equal Opportunity Act. Listing information is deemed reliable but is not guaranteed accurate.
Each office is independently owned and operated.
Any services or products provided by third parties are not provided by, affiliated with or related to Better Homes and Gardens Real Estate LLC, or its affiliated companies.