
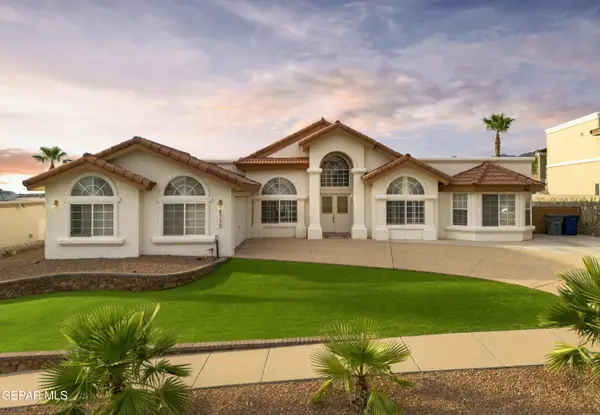
1210 Caper Road, El Paso, TX 79925
Local realty services provided by:Better Homes and Gardens Real Estate Elevate
Listed by: alma barraza
Office: sandra luna & associates
MLS#:947110
Source:TX_GEPAR
Price summary
- Price:$214,000
- Price per sq. ft.:$170.38
About this home
Welcome to this Eastwood home! Perfectly located just few blocks from Del Sol Hospital, retail stores and restaurants, this classic charming home features 3 bedrooms, 2 full bathrooms, refrigerated air, seated in an 8000sq ft corner lot. low maintenance landscape, ready to move in!!
Contact an agent
Home facts
- Year built:1958
- Listing ID #:947110
- Added:1 day(s) ago
- Updated:July 07, 2026 at 05:15 PM
Rooms and interior
- Bedrooms:3
- Total bathrooms:2
- Full bathrooms:2
- Flooring:Tile
- Kitchen Description:Dishwasher, Eat-in Kitchen, Gas Cooktop, Microwave
- Bedroom Description:Master Downstairs
- Living area:1,256 sq. ft.
Heating and cooling
- Cooling:Ceiling Fan(s), Refrigerated
- Heating:Central
Structure and exterior
- Year built:1958
- Building area:1,256 sq. ft.
- Lot area:0.18 Acres
- Lot Features:Corner Lot
- Architectural Style:1 Story
- Construction Materials:Brick Veneer
- Exterior Features:Back Yard Access, Walled Backyard
Schools
- High school:Eastwood
- Middle school:Eastwoodm
- Elementary school:Eastwdhts
Utilities
- Water:City
Finances and disclosures
- Price:$214,000
- Price per sq. ft.:$170.38
- Tax amount:$4,462 (2026)
Features and amenities
- Appliances:Dishwasher, Gas Water Heater, Microwave
- Amenities:Walk-In Closet(s)
- Pool features:None
Parking
- Carport spaces:1
New listings near 1210 Caper Road
- New
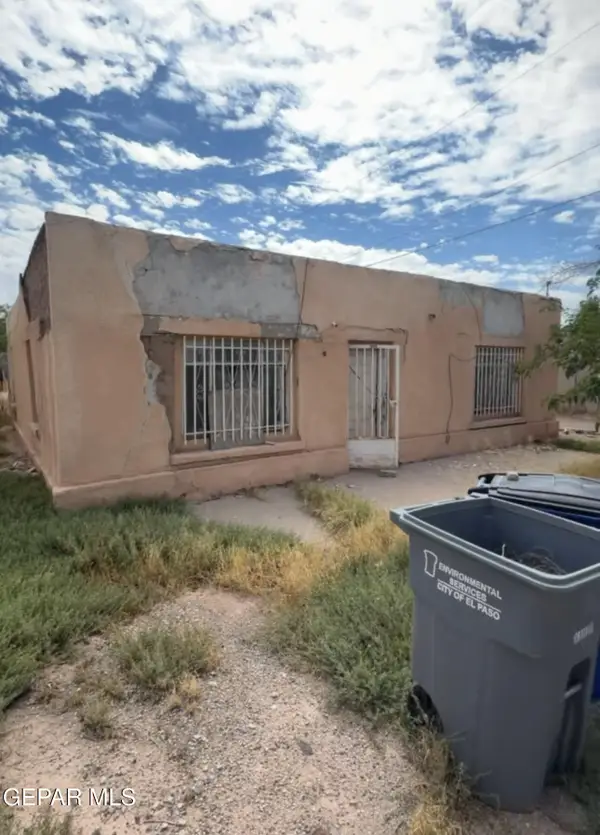 $70,000Active2 beds 1 baths1,302 sq. ft.
9082 Benito Way, El Paso, TX 79907
MLS# 947113Listed by: HOME PROS REAL ESTATE GROUP - New
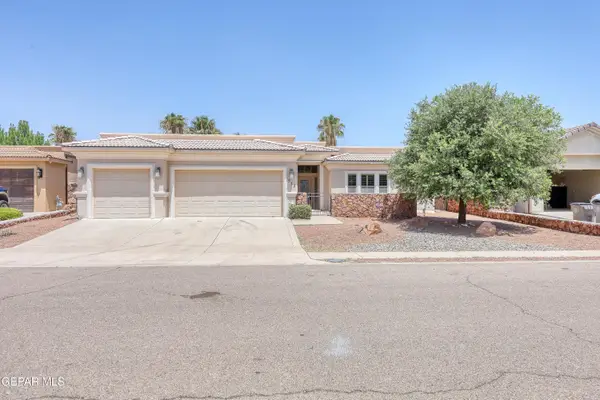 $500,000Active4 beds 3 baths2,692 sq. ft.
532 Via De Los Arboles, El Paso, TX 79932
MLS# 947108Listed by: EP STAR REALTY, LLC - New
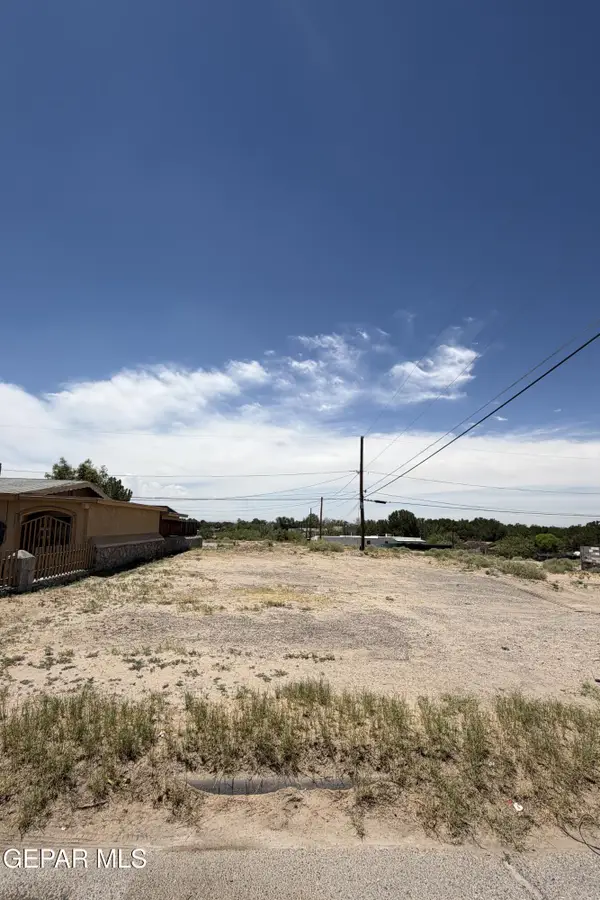 $40,000Active0.1 Acres
8044 Stanford Court, El Paso, TX 79907
MLS# 947109Listed by: DREAM WORK REALTY - New
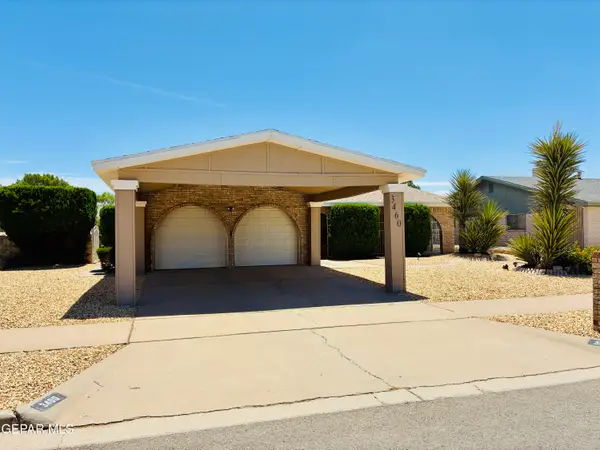 $240,000Active3 beds 2 baths1,401 sq. ft.
3460 Running Deer Drive, El Paso, TX 79936
MLS# 947105Listed by: ALPHA OMEGA REAL ESTATE GROUP LLC - New
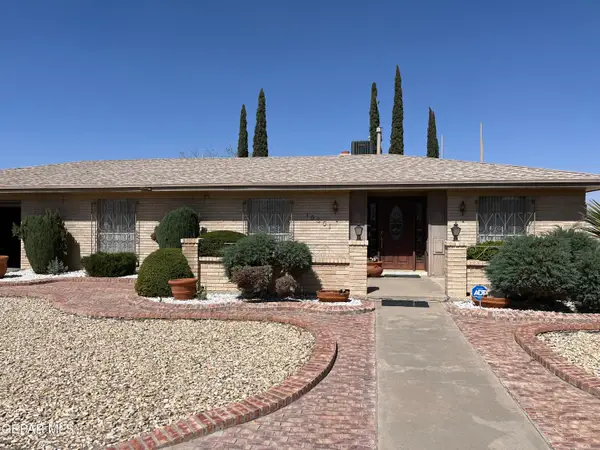 $394,950Active4 beds 3 baths2,620 sq. ft.
10601 Causeway Drive, El Paso, TX 79935
MLS# 947106Listed by: BUTLER REAL ESTATE FIRM - New
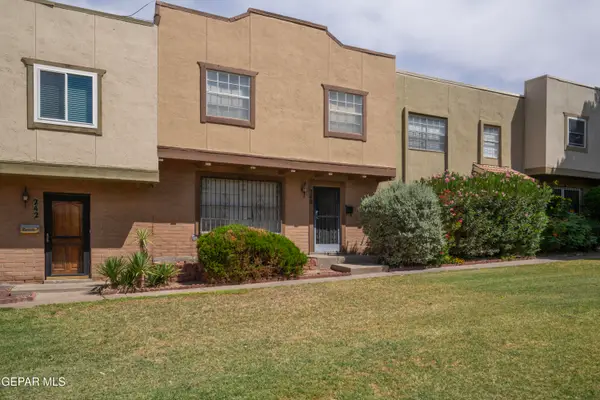 $208,000Active3 beds 3 baths1,488 sq. ft.
240 Paso Noble Drive, El Paso, TX 79912
MLS# 947101Listed by: CLEARVIEW REALTY - New
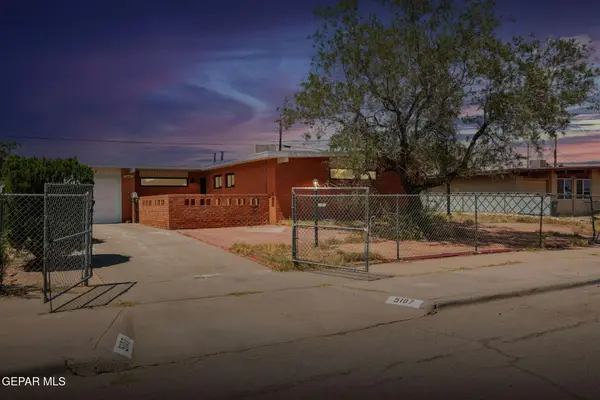 $215,000Active2 beds 2 baths1,428 sq. ft.
5107 Wally Drive, El Paso, TX 79924
MLS# 947102Listed by: 1ST CHOICE REALTY - New
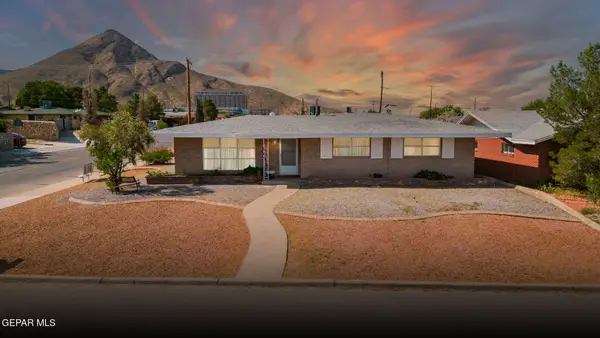 $240,000Active3 beds 2 baths1,624 sq. ft.
2901 Polk Avenue, El Paso, TX 79930
MLS# 947103Listed by: 1ST CHOICE REALTY - New
 $535,000Active5 beds 3 baths2,721 sq. ft.
6753 Pearl Ridge Drive, El Paso, TX 79912
MLS# 947104Listed by: CLEARVIEW REALTY


Protect your home and budget from life's surprises with an Assurant Home Warranty, backed by a partner that supports you through every step of homeownership. Explore Plans.
© 2026 Better Homes and Gardens Real Estate LLC. An Anywhere Real Estate company. All rights reserved. Better Homes and Gardens® Real Estate is a registered trademark owned by Meredith Operations Corporation, licensed to Better Homes and Gardens Real Estate LLC and used with permission. Better Homes and Gardens Real Estate LLC fully supports the principles of the Fair Housing Act and the Equal Opportunity Act. Listing information is deemed reliable but is not guaranteed accurate.
Each office is independently owned and operated.
Any services or products provided by third parties are not provided by, affiliated with or related to Better Homes and Gardens Real Estate LLC, or its affiliated companies.