
12352 Lupe Rivera Drive, El Paso, TX 79936
Local realty services provided by:Better Homes and Gardens Real Estate Elevate
Listed by: mario frescas
Office: fearless realty
MLS#:947401
Source:TX_GEPAR
Price summary
- Price:$324,950
- Price per sq. ft.:$158.28
About this home
This home is IMMACULATE !
Solid Bones and recently went through a Massive Make-Over Renovation from Head to Toes:
The Backyard Landscaping is Incredible starting with a Gorgeous Outside Kitchen, Upgraded Turf, Concrete, Shed, Privacy Fence, Lights, Dog Run &... a Planter !
New Paint in both exterior and interior walls, Newly painted cabinets, Kitchen Hardware, Quartz Countertops, Farm Sink with New Faucet & Disposal.
ALL Doorknobs, Hinges, Light Switches & Outlet Covers Replaced. New Light Fixtures, Two in Faux-Wood Blinds added, New Ceiling Fans, Recessed lights, Insulated Garage with Shelves, Pained walls & Storage Shelves on the top.
Contact an agent
Home facts
- Year built:2002
- Subdivision & Development:Vista Del Sol
- Listing ID #:947401
- Added:90 day(s) ago
- Updated:October 09, 2026 at 11:08 PM
Rooms and interior
- Bedrooms:4
- Total bathrooms:2
- Full bathrooms:1
- Flooring:Tile
- Kitchen Description:Dishwasher, Disposal, Free-Standing Gas Oven, Microwave, Pantry, Refrigerator
- Living area:2,053 sq. ft.
Heating and cooling
- Cooling:Ceiling Fan(s), Refrigerated
- Heating:Central, Forced Air
Structure and exterior
- Year built:2002
- Building area:2,053 sq. ft.
- Lot area:0.15 Acres
- Lot Features:Standard Lot, View Lot
- Architectural Style:1 Story
- Construction Materials:Stucco
- Exterior Features:Covered, Walled Backyard
Schools
- High school:Americas
- Middle school:Walter Clarke
- Elementary school:John Drugan
Utilities
- Water:City
Finances and disclosures
- Price:$324,950
- Price per sq. ft.:$158.28
- Tax amount:$6,850 (2026)
Features and amenities
- Appliances:Dishwasher, Free-Standing Gas Oven, Microwave, Refrigerator
- Amenities:Ceiling Fan(s), Entrance Foyer
New listings near 12352 Lupe Rivera Drive
- New
 $319,500Active4 beds 3 baths2,492 sq. ft.
13027 Sherborne, El Paso, TX 79928
MLS# 952636Listed by: CLEARVIEW REALTY - New
 $319,925Active3 beds 3 baths2,149 sq. ft.
12708 Tierra Salas Drive, El Paso, TX 79938
MLS# 952637Listed by: RE/MAX REAL ESTATE EXPERTS GROUP - New
 $245,000Active3 beds 2 baths1,795 sq. ft.
5321 Beautonne Avenue, El Paso, TX 79924
MLS# 952638Listed by: LINDA BASTRAW REALTY - New
 $345,000Active5 beds 3 baths2,456 sq. ft.
6041 Hidden Row Avenue, El Paso, TX 79924
MLS# 952620Listed by: CENTURY 21 THE EDGE - Open Fri, 4pm to 1amNew
 $311,950Active3 beds 2 baths1,604 sq. ft.
524 Paseo Simple, El Paso, TX 79928
MLS# 952623Listed by: CLEARVIEW REALTY - New
 $174,990Active2 beds 1 baths793 sq. ft.
2510 Federal Avenue, El Paso, TX 79930
MLS# 952626Listed by: CONGRESS REALTY - New
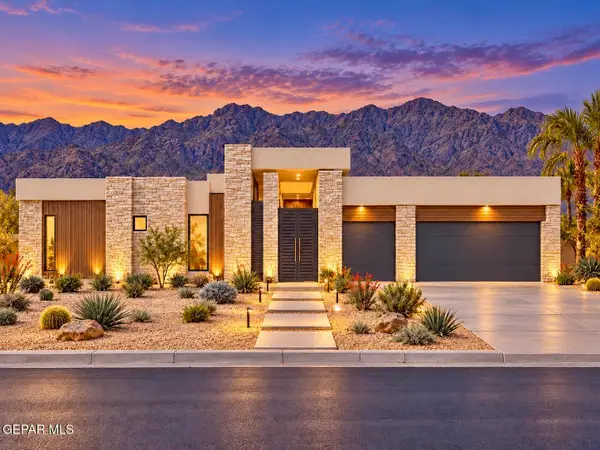 $795,000Active4 beds 5 baths3,146 sq. ft.
420 Masoud Court, El Paso, TX 79932
MLS# 952627Listed by: HOME PROS REAL ESTATE GROUP - New
 $485,000Active4 beds 2 baths1,937 sq. ft.
12339 Buckley Grove Court, El Paso, TX 79928
MLS# 952628Listed by: EL PASO HOMES REALTY  $311,750Pending4 beds 3 baths2,054 sq. ft.
12405 Cayo Norte Drive, El Paso, TX 79934
MLS# 952618Listed by: BACHMANN & LUTHI REAL ESTATE- New
 $664,900Active5 beds 3 baths4,576 sq. ft.
5716 Kingsfield Avenue, El Paso, TX 79912
MLS# 952617Listed by: HOME PROS REAL ESTATE GROUP


Protect your home and budget from life's surprises with an Assurant Home Warranty, backed by a partner that supports you through every step of homeownership. Explore Plans.
© 2026 Better Homes and Gardens Real Estate LLC. An Anywhere Real Estate company. All rights reserved. Better Homes and Gardens® Real Estate is a registered trademark owned by Meredith Operations Corporation, licensed to Better Homes and Gardens Real Estate LLC and used with permission. Better Homes and Gardens Real Estate LLC fully supports the principles of the Fair Housing Act and the Equal Opportunity Act. Listing information is deemed reliable but is not guaranteed accurate.
Each office is independently owned and operated.
Any services or products provided by third parties are not provided by, affiliated with or related to Better Homes and Gardens Real Estate LLC, or its affiliated companies.