
12636 Zollinger Avenue, El Paso, TX 79928
Local realty services provided by:Better Homes and Gardens Real Estate Elevate
Listed by: heather lynn feiner, cherrie c. warren
Office: coldwell banker apex realtors
MLS#:952370
Source:TX_GEPAR
Price summary
- Price:$370,000
- Price per sq. ft.:$168.11
About this home
Why wait to build? This one is ready to go. Check out this nice 2 story Classic American resale located in Far East El Paso. Low maintenance front yard. Step into an open foyer entry which leads to a great room with high ceilings and lots of natural light. Open eat-in kitchen with granite countertops, gas cooktop, oven and microwave. Sink island with bar area. Downstairs primary bedroom with double sinks, oversized shower and walk-in closet. Take the stairs up to a nice loft area. 3 Bedrooms upstairs. Good storage throughout. Home has been gently lived in and still feels new. Step out to an open backyard. It is ready for buyers to add their own touches. Be in a new home for the holidays!
Contact an agent
Home facts
- Year built:2023
- Subdivision & Development:Gateway Estates
- Listing ID #:952370
- Added:1 day(s) ago
- Updated:October 07, 2026 at 04:04 PM
Rooms and interior
- Bedrooms:4
- Total bathrooms:3
- Full bathrooms:2
- Half bathrooms:1
- Flooring:Carpet, Tile
- Kitchen Description:Dishwasher, Disposal, Eat-in Kitchen, Free-Standing Electric Oven, Gas Cooktop, Kitchen Island, Microwave, Range Hood
- Bedroom Description:Master Downstairs
- Living area:2,201 sq. ft.
Heating and cooling
- Cooling:Ceiling Fan(s), Central Air, Refrigerated
- Heating:Forced Air
- Central air:Yes
Structure and exterior
- Year built:2023
- Building area:2,201 sq. ft.
- Lot area:0.14 Acres
- Lot Features:Standard Lot
- Architectural Style:2 Story
- Construction Materials:Stucco
- Exterior Features:Back Yard Access, Covered, Walled Backyard
Schools
- High school:Americas
- Middle school:Walter Clarke
- Elementary school:Vistads
Utilities
- Water:City
Finances and disclosures
- Price:$370,000
- Price per sq. ft.:$168.11
- Tax amount:$6,428 (2026)
Features and amenities
- Appliances:Dishwasher, Gas Water Heater, Microwave, Range Hood
- Amenities:Ceiling Fan(s), Entrance Foyer, Walk-In Closet(s)
- Pool features:None
Parking
- Garage:Yes
- Garage spaces:2
New listings near 12636 Zollinger Avenue
- New
 $337,950Active3 beds 2 baths1,672 sq. ft.
15064 Resolve Drive, El Paso, TX 79938
MLS# 952458Listed by: HOME PROS REAL ESTATE GROUP - New
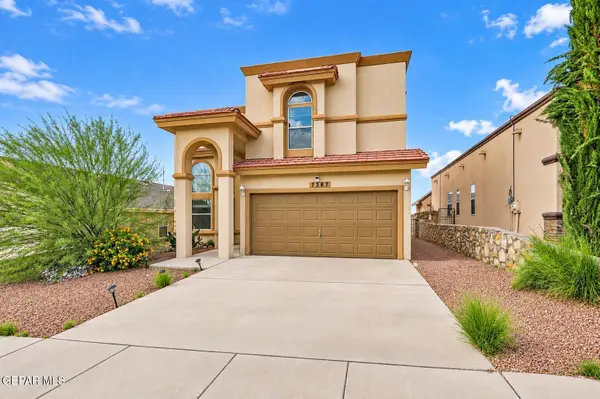 $360,000Active3 beds 3 baths1,984 sq. ft.
7387 Camino Del Sol Drive, El Paso, TX 79911
MLS# 952448Listed by: PCS HOME REALTY - New
 $240,000Active3 beds 2 baths2,200 sq. ft.
912 Agua Prieta Drive, El Paso, TX 79907
MLS# 952450Listed by: EXIT SOUTHWEST REALTY - New
 $275,000Active3 beds 2 baths1,530 sq. ft.
1619 Sumac Drive, El Paso, TX 79925
MLS# 952451Listed by: APPLE REALTY COMPANY - New
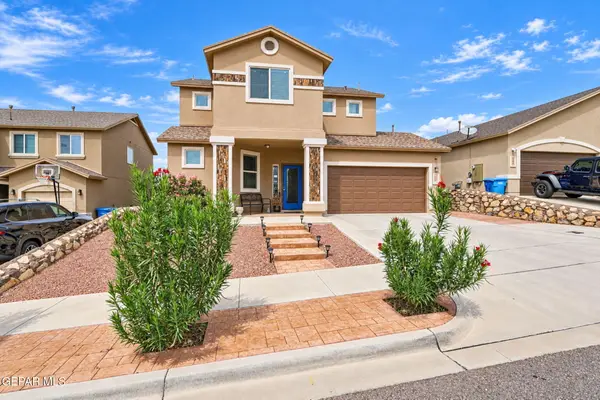 $295,000Active3 beds 3 baths2,029 sq. ft.
213 S Manzanita Drive, El Paso, TX 79928
MLS# 952452Listed by: HOME PROS REAL ESTATE GROUP - New
 $429,900Active4 beds 2 baths1,831 sq. ft.
1743 Larkleby Street, El Paso, TX 79911
MLS# 952454Listed by: HOME PROS REAL ESTATE GROUP - New
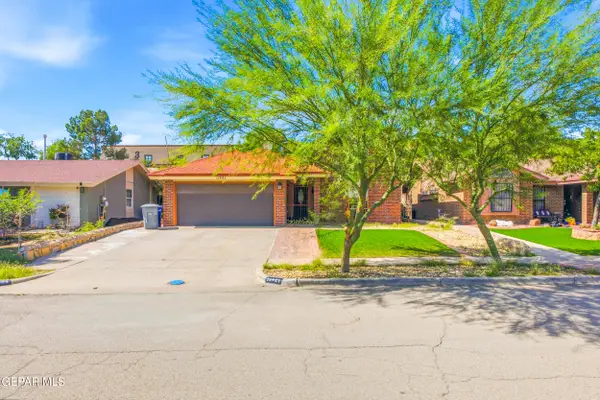 $279,950Active3 beds 2 baths1,445 sq. ft.
11921 Van Gogh Drive, El Paso, TX 79936
MLS# 952455Listed by: REVOLVE REALTY, LLC - New
 $325,000Active4 beds 3 baths1,869 sq. ft.
5448 Pedro Lucero Drive, El Paso, TX 79934
MLS# 952456Listed by: HOME PROS REAL ESTATE GROUP - New
 $995,000Active4 beds 4 baths3,351 sq. ft.
808 Blanchard Avenue, El Paso, TX 79902
MLS# 952446Listed by: SANDY MESSER AND ASSOCIATES - New
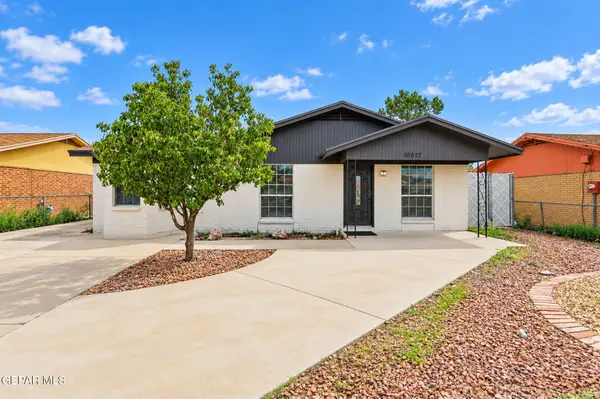 $299,000Active4 beds 2 baths2,212 sq. ft.
10812 Aquamarine Street, El Paso, TX 79924
MLS# 952436Listed by: ERA SELLERS & BUYERS REAL ESTA


Protect your home and budget from life's surprises with an Assurant Home Warranty, backed by a partner that supports you through every step of homeownership. Explore Plans.
© 2026 Better Homes and Gardens Real Estate LLC. An Anywhere Real Estate company. All rights reserved. Better Homes and Gardens® Real Estate is a registered trademark owned by Meredith Operations Corporation, licensed to Better Homes and Gardens Real Estate LLC and used with permission. Better Homes and Gardens Real Estate LLC fully supports the principles of the Fair Housing Act and the Equal Opportunity Act. Listing information is deemed reliable but is not guaranteed accurate.
Each office is independently owned and operated.
Any services or products provided by third parties are not provided by, affiliated with or related to Better Homes and Gardens Real Estate LLC, or its affiliated companies.