
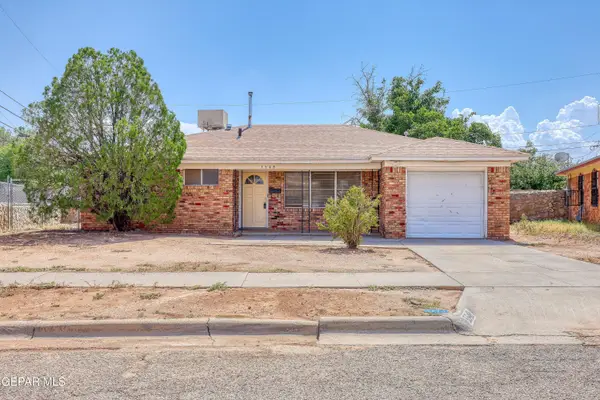
12708 Tierra Pueblo Drive, El Paso, TX 79938
Local realty services provided by:Better Homes and Gardens Real Estate Elevate
Listed by: angel ramirez
Office: nabisa real estate company
MLS#:951103
Source:TX_GEPAR
Price summary
- Price:$237,000
- Price per sq. ft.:$131.01
About this home
Welcome home to this spacious five-bedroom, two-bathroom two-story home with plenty of room for the whole family! Inside, you'll find beautiful wood flooring in the living room, stairs, and upstairs loft, with cozy carpeting in the bedrooms. The kitchen and primary bathroom feature granite countertops, adding a nice touch of style. Enjoy a spacious backyard with direct access to the street behind the home, providing a convenient path to the nearby park. Plus, the solar panels will be completely paid off by the seller at closing, providing an added benefit to the next homeowner. Come see all this wonderful home has to offer!
Contact an agent
Home facts
- Year built:2005
- Subdivision & Development:Tierra Del Este
- Listing ID #:951103
- Added:1 day(s) ago
- Updated:September 14, 2026 at 03:59 PM
Rooms and interior
- Bedrooms:5
- Total bathrooms:2
- Full bathrooms:2
- Flooring:Carpet, Tile, Wood
- Kitchen Description:Refrigerator
- Bedroom Description:Master Upstairs
- Living area:1,809 sq. ft.
Heating and cooling
- Cooling:Ceiling Fan(s), Refrigerated
Structure and exterior
- Year built:2005
- Building area:1,809 sq. ft.
- Lot area:0.12 Acres
- Lot Features:Standard Lot
- Architectural Style:2 Story
- Construction Materials:Stucco
- Exterior Features:Back Yard Access, Walled Backyard
Schools
- High school:Eldorado
- Middle school:Rafael Hernando III
- Elementary school:Robert Ituarte
Utilities
- Water:City
Finances and disclosures
- Price:$237,000
- Price per sq. ft.:$131.01
- Tax amount:$6,181 (2026)
Features and amenities
- Appliances:Dryer, Gas Water Heater, Refrigerator
- Laundry features:Dryer, Washer
- Amenities:Ceiling Fan(s)
Parking
- Garage:Yes
- Garage spaces:2
New listings near 12708 Tierra Pueblo Drive
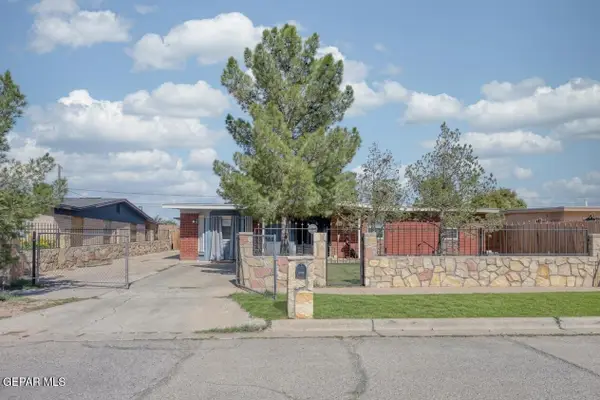 $160,000Pending4 beds 2 baths1,274 sq. ft.
8860 Buena Park Drive, El Paso, TX 79907
MLS# 951115Listed by: GOLDEN REAL ESTATE- New
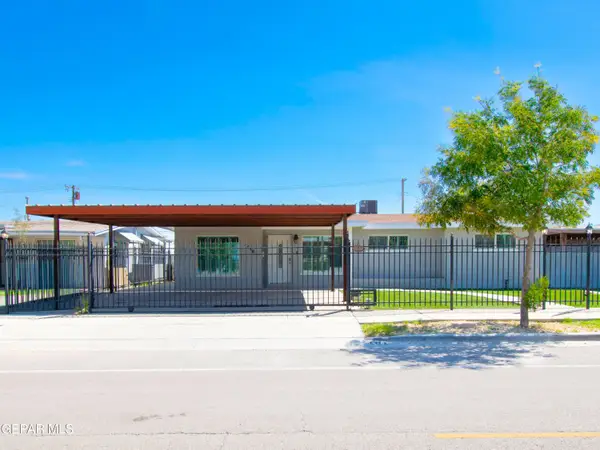 $225,000Active3 beds 2 baths1,468 sq. ft.
416 Encino Drive, El Paso, TX 79905
MLS# 951112Listed by: THUNDERBIRD EP REAL ESTATE CO - New
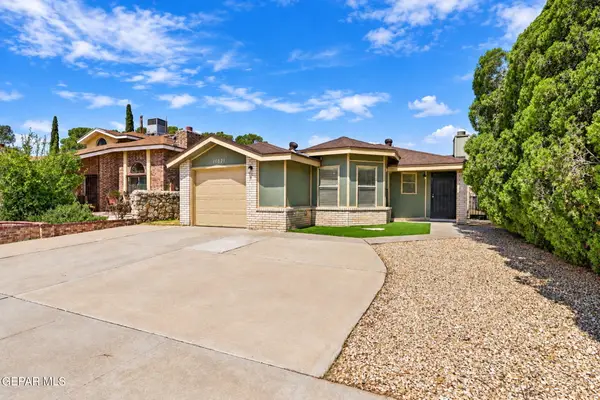 $190,000Active3 beds 2 baths1,023 sq. ft.
11821 Frank Shorter Lane, El Paso, TX 79936
MLS# 951105Listed by: KASA REALTY GROUP - New
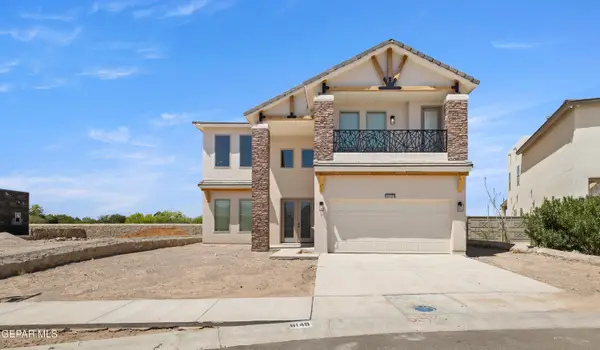 $502,950Active4 beds 3 baths2,864 sq. ft.
6149 Patricia Elena Place, El Paso, TX 79932
MLS# 951107Listed by: PREMIER REAL ESTATE, LLC - New
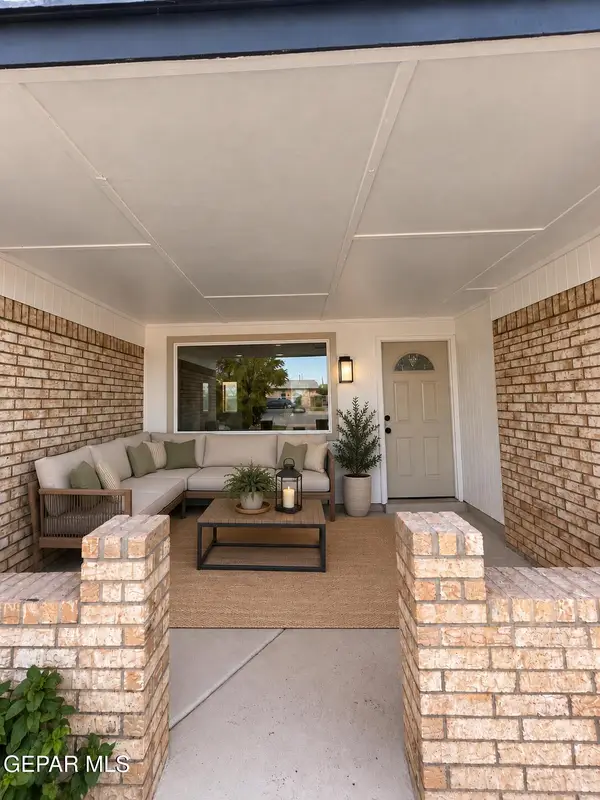 $224,950Active3 beds 2 baths1,587 sq. ft.
10429 Cronus Drive, El Paso, TX 79924
MLS# 951100Listed by: HOME PROS REAL ESTATE GROUP - New
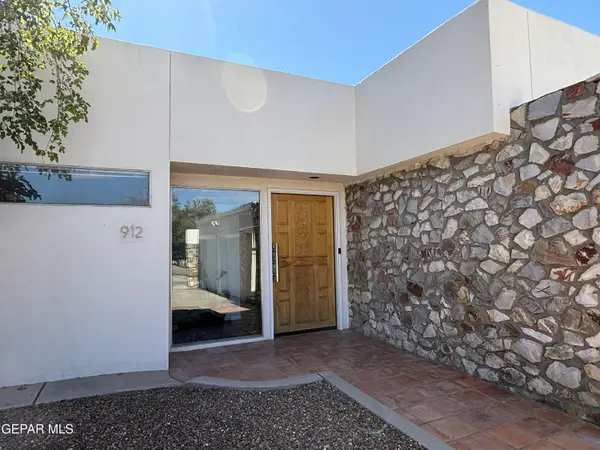 $869,968Active3 beds 3 baths3,424 sq. ft.
912 Thunderbird Drive, El Paso, TX 79912
MLS# 951095Listed by: THE REAL ESTATE POWER HOUSES - New
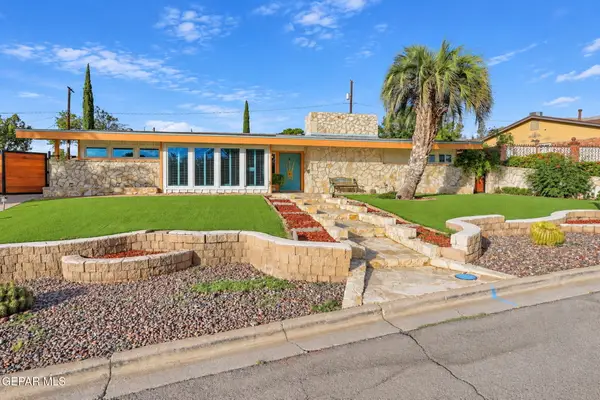 $475,000Active4 beds 4 baths2,856 sq. ft.
6305 Snowheights Court, El Paso, TX 79912
MLS# 951094Listed by: THE REAL ESTATE POWER HOUSES - New
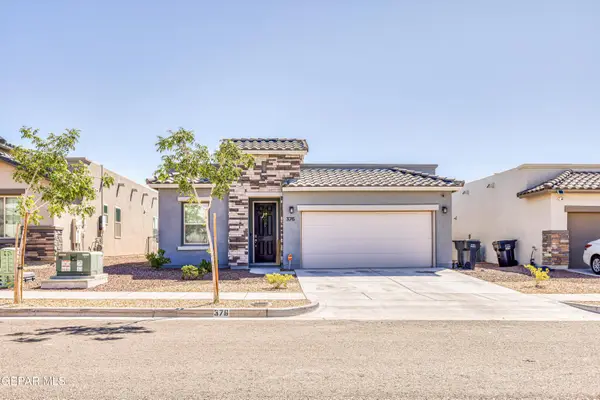 $284,000Active3 beds 2 baths1,714 sq. ft.
376 Caine Avenue, El Paso, TX 79928
MLS# 951090Listed by: APPLE REALTY COMPANY - New
 $205,000Active3 beds 2 baths1,258 sq. ft.
5548 Pembroke Lane, El Paso, TX 79924
MLS# 951093Listed by: HOME PROS REAL ESTATE GROUP


Protect your home and budget from life's surprises with an Assurant Home Warranty, backed by a partner that supports you through every step of homeownership. Explore Plans.
© 2026 Better Homes and Gardens Real Estate LLC. An Anywhere Real Estate company. All rights reserved. Better Homes and Gardens® Real Estate is a registered trademark owned by Meredith Operations Corporation, licensed to Better Homes and Gardens Real Estate LLC and used with permission. Better Homes and Gardens Real Estate LLC fully supports the principles of the Fair Housing Act and the Equal Opportunity Act. Listing information is deemed reliable but is not guaranteed accurate.
Each office is independently owned and operated.
Any services or products provided by third parties are not provided by, affiliated with or related to Better Homes and Gardens Real Estate LLC, or its affiliated companies.