
12760 Tierra Alexis Drive, El Paso, TX 79938
Local realty services provided by:Better Homes and Gardens Real Estate Elevate
Listed by: misti d field, brittany paige garcia-arrese
Office: star spangled real estate
MLS#:951604
Source:TX_GEPAR
Price summary
- Price:$255,000
- Price per sq. ft.:$121.49
About this home
Welcome to 12760 Tierra Alexis, El Paso, TX 79938--a move-in ready 2-story home offering comfort, space, and an ideal location. This home features 4 bedrooms, 2.5 bathrooms, and approximately 2,099 sq. ft., with a 2-car garage and a layout designed for everyday living and easy entertaining.
Enjoy the fresh updates throughout, including new interior flooring and new exterior paint, giving the home a clean, modern feel inside and out. Whether you're relaxing at home or hosting family and friends, you'll appreciate the functional flow and room to spread out.
One of the best features is the convenience--this home is within walking distance to both the Elementary and Middle Schools, making mornings and after-school routines a breeze.
Come see why 12760 Tierra Alexis is the perfect place to call home. Schedule your showing today!
Contact an agent
Home facts
- Year built:2006
- Subdivision & Development:Tierra Del Este
- Listing ID #:951604
- Added:42 day(s) ago
- Updated:November 04, 2026 at 11:06 AM
Rooms and interior
- Bedrooms:4
- Total bathrooms:3
- Full bathrooms:2
- Half bathrooms:1
- Flooring:Carpet, Tile
- Kitchen Description:Built-In Gas Oven, Dishwasher, Disposal, Eat-in Kitchen, Gas Cooktop, Microwave, Pantry, Range Hood, Refrigerator
- Living area:2,099 sq. ft.
Heating and cooling
- Cooling:Ceiling Fan(s), Refrigerated
- Heating:Central
Structure and exterior
- Year built:2006
- Building area:2,099 sq. ft.
- Lot area:0.13 Acres
- Lot Features:Planned Community, Standard Lot
- Architectural Style:2 Story
- Construction Materials:Stucco
- Exterior Features:Covered, Walled Backyard
Schools
- High school:Eldorado
- Middle school:Rafael Hernando III
- Elementary school:Robert Ituarte
Utilities
- Water:City
Finances and disclosures
- Price:$255,000
- Price per sq. ft.:$121.49
- Tax amount:$6,938 (2026)
Features and amenities
- Appliances:Built-In Gas Oven, Dishwasher, Gas Water Heater, Microwave, Range Hood, Refrigerator
- Amenities:Ceiling Fan(s), Entrance Foyer, Walk-In Closet(s)
- Pool features:None
Parking
- Garage:Yes
- Garage spaces:2
New listings near 12760 Tierra Alexis Drive
- New
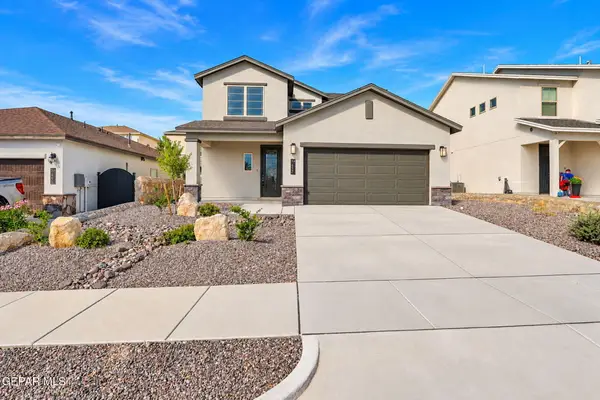 $410,000Active4 beds 3 baths2,435 sq. ft.
7437 Schweitz Court, El Paso, TX 79911
MLS# 953821Listed by: SANDY MESSER AND ASSOCIATES - New
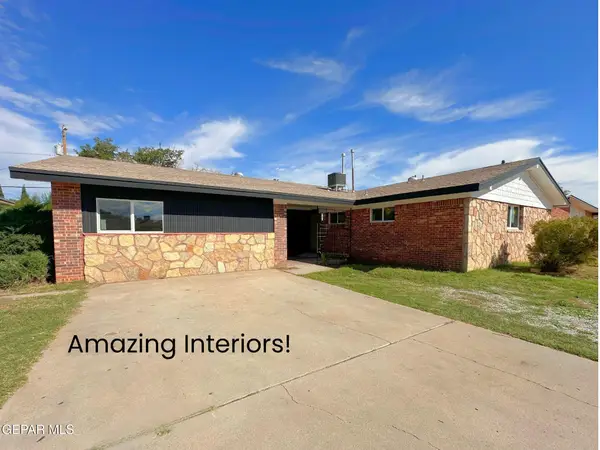 $285,000Active5 beds 3 baths2,250 sq. ft.
5313 Orleans Avenue, El Paso, TX 79924
MLS# 953838Listed by: ALBERT REALTY - New
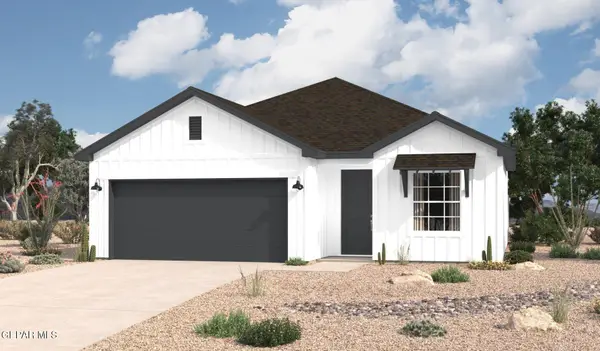 $295,090Active-- beds 5 baths1,655 sq. ft.
13828 Summer Hail Avenue, El Paso, TX 79928
MLS# 953840Listed by: HOME PROS REAL ESTATE GROUP - New
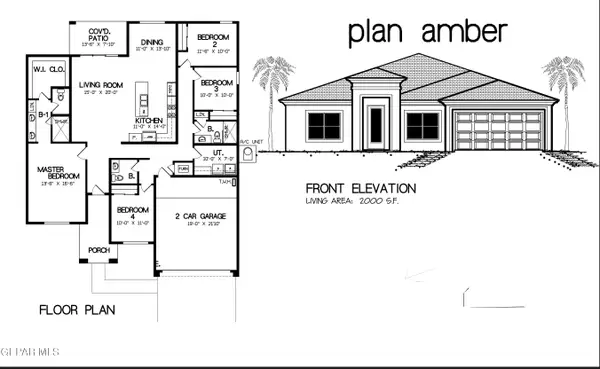 $374,950Active4 beds 3 baths2,000 sq. ft.
5600 Carmel Court, El Paso, TX 79934
MLS# 953843Listed by: ERA SELLERS & BUYERS REAL ESTA - New
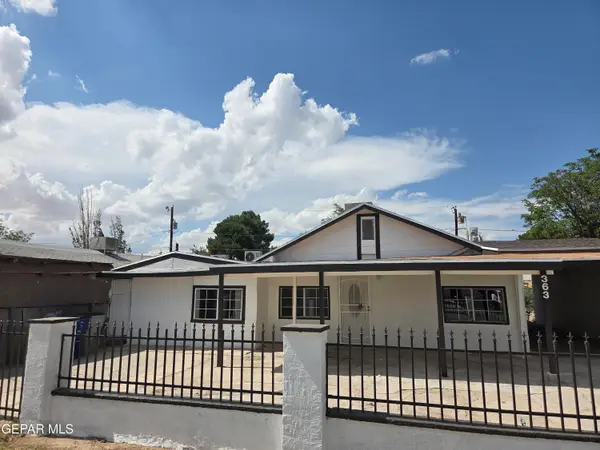 $240,000Active5 beds 3 baths1,584 sq. ft.
363 Ontiveros Street, El Paso, TX 79932
MLS# 953846Listed by: LEON REALTY GROUP, LLC - New
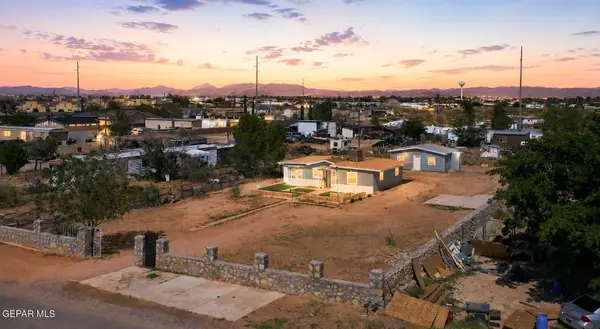 $219,950Active3 beds 1 baths1,288 sq. ft.
3550 Vanderveer Drive, El Paso, TX 79938
MLS# 953847Listed by: DOLCETTO REAL ESTATE LLC - New
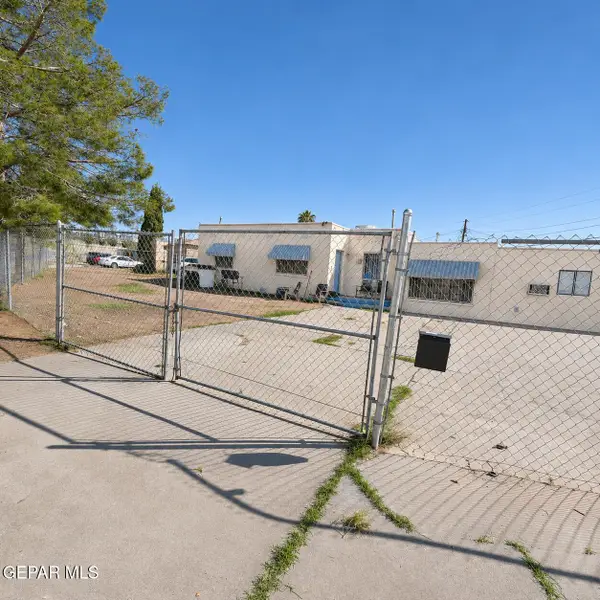 $189,900Active4 beds 2 baths2,050 sq. ft.
222 Thomas Place, El Paso, TX 79915
MLS# 953848Listed by: REALTY ONE GROUP MENDEZ BURK - New
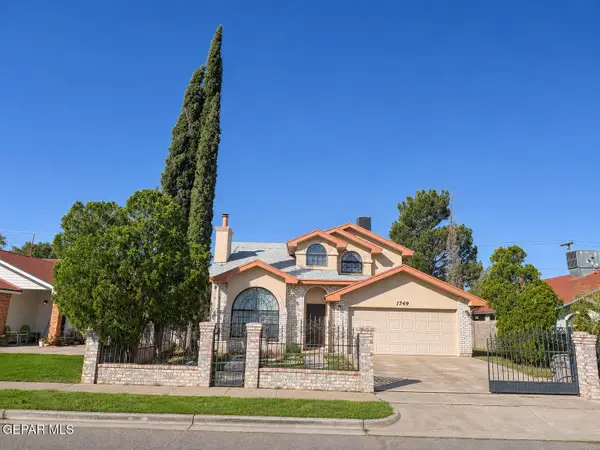 $229,900Active3 beds 2 baths1,559 sq. ft.
1749 Dean Jones Street, El Paso, TX 79936
MLS# 953849Listed by: REALTY ONE GROUP MENDEZ BURK - New
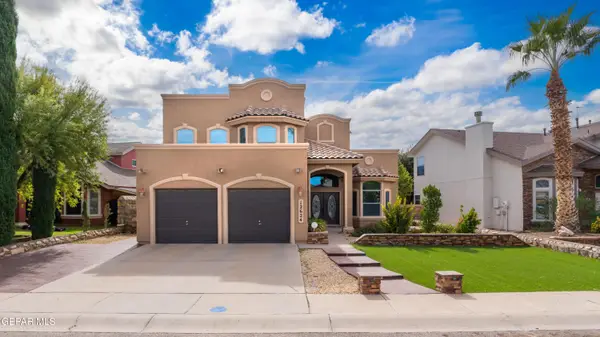 $355,000Active4 beds 3 baths2,704 sq. ft.
12624 Wolf Berry Drive, El Paso, TX 79928
MLS# 953835Listed by: CORNERSTONE REALTY - New
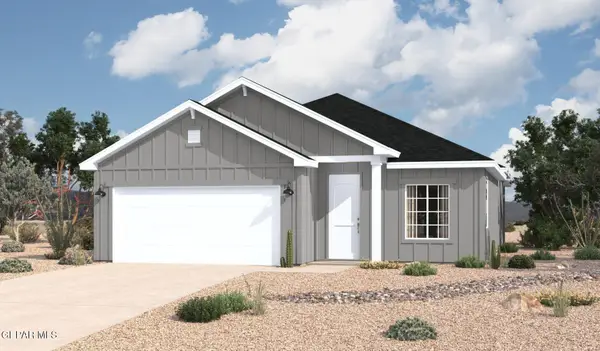 $277,790Active3 beds 2 baths1,501 sq. ft.
14017 Thunder Sky Avenue, El Paso, TX 79928
MLS# 953831Listed by: HOME PROS REAL ESTATE GROUP


Protect your home and budget from life's surprises with an Assurant Home Warranty, backed by a partner that supports you through every step of homeownership. Explore Plans.
© 2026 Better Homes and Gardens Real Estate LLC. An Anywhere Real Estate company. All rights reserved. Better Homes and Gardens® Real Estate is a registered trademark owned by Meredith Operations Corporation, licensed to Better Homes and Gardens Real Estate LLC and used with permission. Better Homes and Gardens Real Estate LLC fully supports the principles of the Fair Housing Act and the Equal Opportunity Act. Listing information is deemed reliable but is not guaranteed accurate.
Each office is independently owned and operated.
Any services or products provided by third parties are not provided by, affiliated with or related to Better Homes and Gardens Real Estate LLC, or its affiliated companies.