
13013 Enrique Gomez Lane, El Paso, TX 79938
Local realty services provided by:Better Homes and Gardens Real Estate Elevate
Listed by: brian hall, elizabeth hall
Office: exp realty llc.
MLS#:953430
Source:TX_GEPAR
Price summary
- Price:$215,000
- Price per sq. ft.:$194.04
About this home
VA Assumable Loan - 6.125% Balance approx 188k Looking for a home that checks the boxes without stretching your budget? Welcome to 13013 Enrique Gomez in East El Paso! Built in 2010, this 3-bedroom, 2-bath home offers 1,108 sq. ft. of comfortable living space and a 1-car garage. Inside, you'll find a bright living room with vaulted ceilings, a practical kitchen with dark cabinetry and a gas range, and a layout that makes everyday living easy. The backyard offers room to relax, with recently added turf, mature trees, a storage shed, and space for outdoor seating. Even better, a neighborhood park is just down the street, making it easy to enjoy some fresh air without going far. Whether you're relaxing after a long day or hosting a weekend cookout, this home delivers comfort, convenience, and value. Schedule your showing today!
Contact an agent
Home facts
- Year built:2010
- Subdivision & Development:Tres Suenos
- Listing ID #:953430
- Added:1 day(s) ago
- Updated:October 27, 2026 at 01:04 AM
Rooms and interior
- Bedrooms:3
- Total bathrooms:2
- Full bathrooms:2
- Flooring:Carpet, Tile
- Kitchen Description:Dishwasher, Disposal, Free-Standing Gas Oven, Pantry, Range Hood, Refrigerator
- Bedroom Description:Master Downstairs
- Living area:1,108 sq. ft.
Heating and cooling
- Cooling:Refrigerated
- Heating:Central
Structure and exterior
- Year built:2010
- Building area:1,108 sq. ft.
- Lot area:0.1 Acres
- Lot Features:Standard Lot
- Architectural Style:1 Story
- Construction Materials:Stucco
- Exterior Features:Back Yard Access, Walled Backyard
Schools
- High school:Eldorado
- Middle school:Hurshel Antwine
- Elementary school:Purple Heart
Utilities
- Water:City
Finances and disclosures
- Price:$215,000
- Price per sq. ft.:$194.04
- Tax amount:$4,582 (2026)
Features and amenities
- Appliances:Dishwasher, Free-Standing Gas Oven, Range Hood, Refrigerator
- Amenities:Ceiling Fan(s)
New listings near 13013 Enrique Gomez Lane
- New
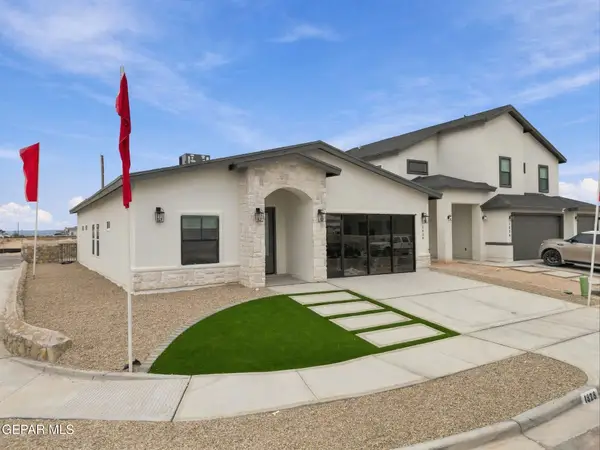 $399,950Active5 beds 3 baths1,995 sq. ft.
14564 Red Azure Circle, El Paso, TX 79928
MLS# 953450Listed by: MRG REALTY LLC - New
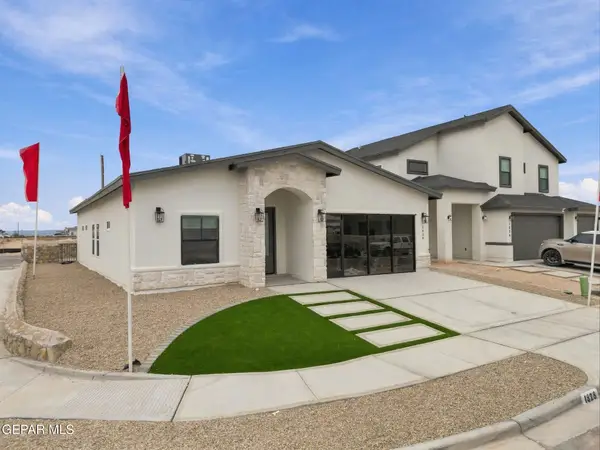 $389,950Active4 beds 3 baths1,913 sq. ft.
14608 Red Azure Circle, El Paso, TX 79928
MLS# 953451Listed by: MRG REALTY LLC - New
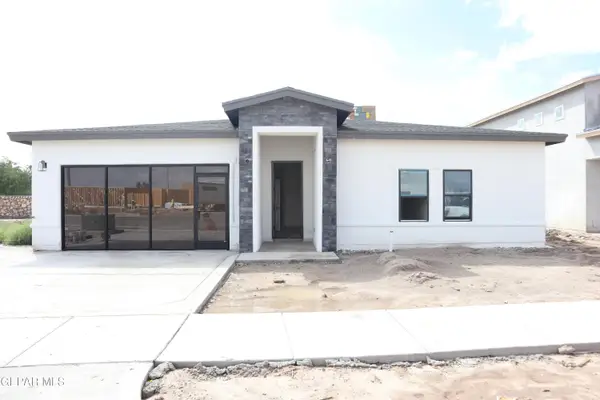 $379,950Active4 beds 3 baths2,015 sq. ft.
9740 Calle Cancun Street, El Paso, TX 79927
MLS# 953452Listed by: MRG REALTY LLC - New
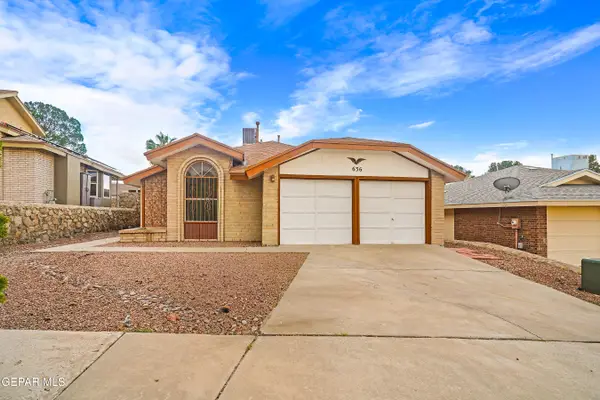 $233,333Active3 beds 2 baths1,350 sq. ft.
636 Abington Drive, El Paso, TX 79912
MLS# 953429Listed by: MORENO REAL ESTATE GROUP - New
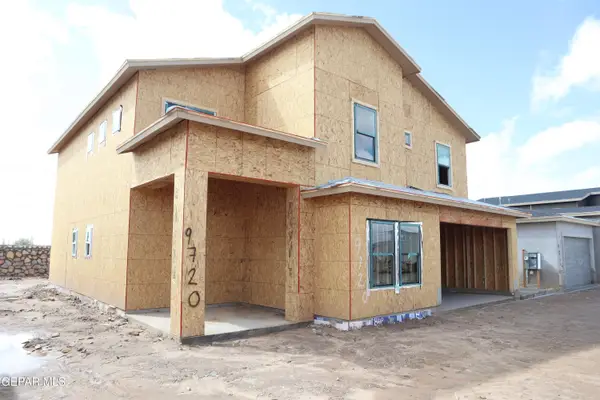 $479,950Active6 beds 5 baths3,083 sq. ft.
596 Blanco Vista Parkway, El Paso, TX 79928
MLS# 953431Listed by: MRG REALTY LLC - New
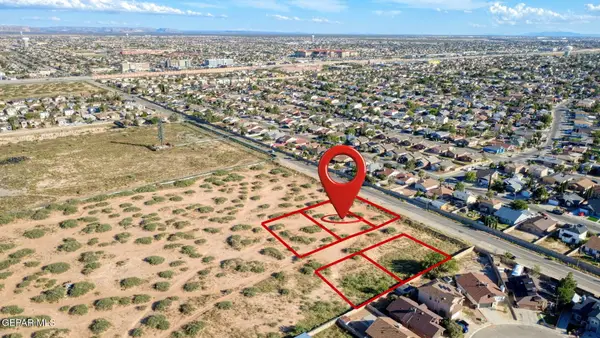 $50,000Active0.18 Acres
PN-158117 Tbd, El Paso, TX 79936
MLS# 953433Listed by: REAL BROKER LLC - New
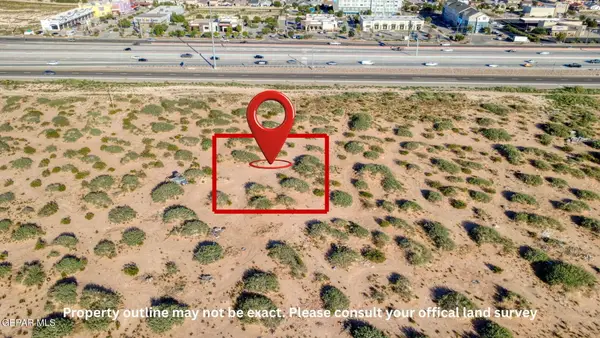 $125,000Active0.18 Acres
PN-162108 Tbd, El Paso, TX 79936
MLS# 953434Listed by: REAL BROKER LLC - New
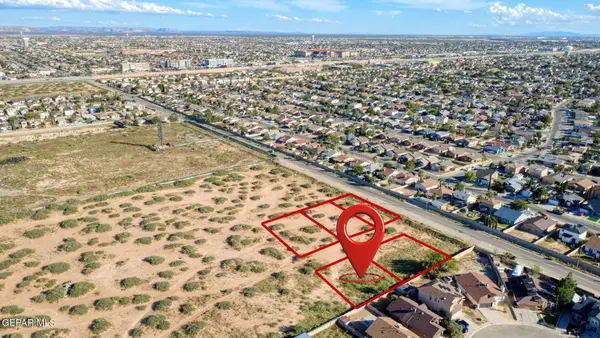 $50,000Active0.18 Acres
PN-205927 Tbd, El Paso, TX 79936
MLS# 953435Listed by: REAL BROKER LLC - New
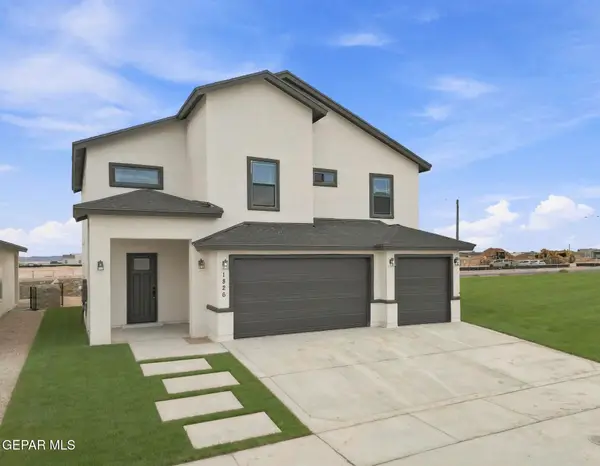 $449,950Active5 beds 4 baths2,837 sq. ft.
592 Blanco Vista Parkway, El Paso, TX 79928
MLS# 953438Listed by: MRG REALTY LLC


Protect your home and budget from life's surprises with an Assurant Home Warranty, backed by a partner that supports you through every step of homeownership. Explore Plans.
© 2026 Better Homes and Gardens Real Estate LLC. An Anywhere Real Estate company. All rights reserved. Better Homes and Gardens® Real Estate is a registered trademark owned by Meredith Operations Corporation, licensed to Better Homes and Gardens Real Estate LLC and used with permission. Better Homes and Gardens Real Estate LLC fully supports the principles of the Fair Housing Act and the Equal Opportunity Act. Listing information is deemed reliable but is not guaranteed accurate.
Each office is independently owned and operated.
Any services or products provided by third parties are not provided by, affiliated with or related to Better Homes and Gardens Real Estate LLC, or its affiliated companies.