
13606 Gatton Street, El Paso, TX 79928
Local realty services provided by:Better Homes and Gardens Real Estate Elevate
Listed by: martha e martinez
Office: keller williams realty
MLS#:953578
Source:TX_GEPAR
Price summary
- Price:$304,950
- Price per sq. ft.:$190.71
About this home
Tour the beautiful La Maresme model home by Casas de Leon! This floor plan features 4 bedrooms, 2 bathrooms, and a 2-car garage. Enjoy 9-12 foot ceilings, an open-concept kitchen with granite countertops, tile backsplash, modern fixtures, and stainless steel appliances. The owner's suite offers high ceilings, large windows, a walk-in closet, and an ensuite bath with a relaxing jetted tub. Plush bedroom carpeting and ceramic tile in the main living areas add comfort and style. Casas de Leon offers multiple floor plans to suit a variety of needs. Enjoy energy-efficient features, including ENERGY STAR® appliances, a 14.5 SEER HVAC system with refrigerated air, cellulose insulation, a tankless water heater, Low-E vinyl windows, and green interior paint. Most homes are currently under construction. Visit the model home to explore the available floor plans, features, and options. Inventory and availability may vary. Call today to learn more!
Contact an agent
Home facts
- Year built:2019
- Subdivision & Development:Painted Desert At Mission Ridge
- Listing ID #:953578
- Added:1 day(s) ago
- Updated:October 29, 2026 at 11:59 PM
Rooms and interior
- Bedrooms:4
- Total bathrooms:2
- Full bathrooms:2
- Flooring:Carpet, Tile
- Bathrooms Description:Shower/tub
- Kitchen Description:Dishwasher, Eat-in Kitchen, Fan Hood, Free-Standing Gas Oven, Kitchen Island, Microwave, Pantry, Refrigerator
- Living area:1,599 sq. ft.
Heating and cooling
- Cooling:Ceiling Fan(s), Refrigerated
- Heating:Central
Structure and exterior
- Year built:2019
- Building area:1,599 sq. ft.
- Lot area:0.13 Acres
- Lot Features:Corner Lot
- Architectural Style:1 Story
- Construction Materials:Stucco
- Exterior Features:Walled Backyard
Schools
- High school:Eastlake
- Middle school:Col John O Ensor
- Elementary school:Horiznhts
Utilities
- Water:City
Finances and disclosures
- Price:$304,950
- Price per sq. ft.:$190.71
- Tax amount:$7,000 (2026)
Features and amenities
- Appliances:Dishwasher, Dryer, Free-Standing Gas Oven, Microwave, Refrigerator
- Laundry features:Dryer, Washer
- Amenities:Ceiling Fan(s), Walk-In Closet(s)
Parking
- Garage:Yes
- Garage spaces:2
New listings near 13606 Gatton Street
- New
 $255,000Active4 beds 2 baths1,815 sq. ft.
5213 Sweetwater Drive, El Paso, TX 79924
MLS# 953582Listed by: CLEARVIEW REALTY - New
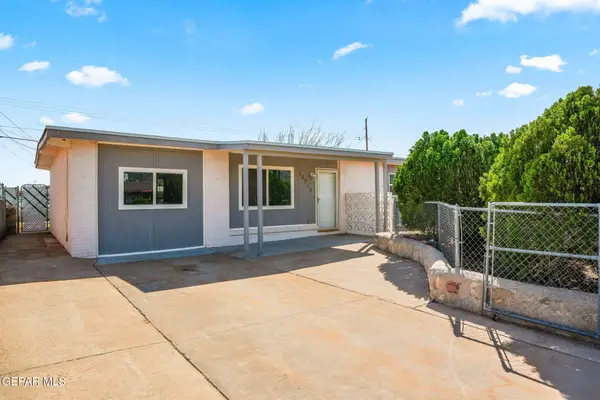 $220,000Active3 beds 2 baths1,430 sq. ft.
10352 Commodore Street, El Paso, TX 79924
MLS# 953583Listed by: CLEARVIEW REALTY - New
 $395,000Active20 Acres
15422 Faith Road, El Paso, TX 79938
MLS# 953584Listed by: TEAM JUAN URIBE - New
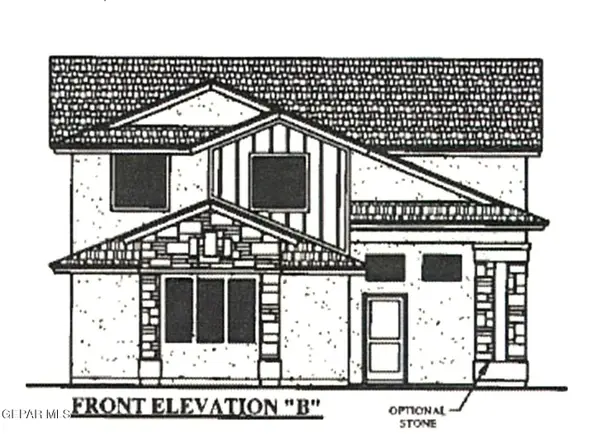 $361,375Active4 beds 3 baths2,586 sq. ft.
424 Quiet Prairie Drive, El Paso, TX 79928
MLS# 953585Listed by: TRI-STATE VENTURES REALTY, LLC - New
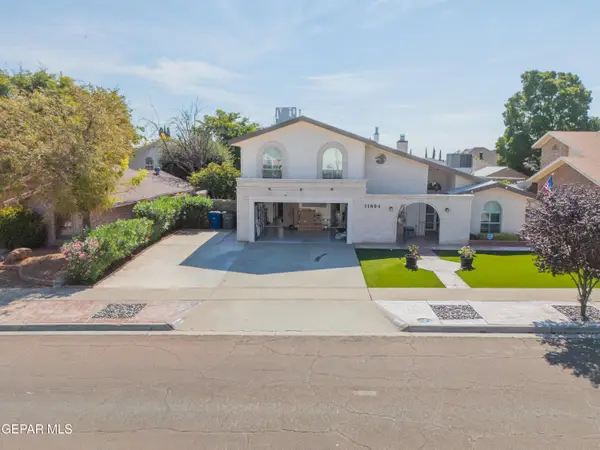 $515,000Active4 beds 3 baths2,943 sq. ft.
11604 Lake Erie Drive, El Paso, TX 79936
MLS# 953587Listed by: REALTY ONE GROUP MENDEZ BURK - New
 $425,000Active4 beds 3 baths2,090 sq. ft.
925 Pellegrino Avenue, El Paso, TX 79932
MLS# 953591Listed by: HOME PROS REAL ESTATE GROUP - New
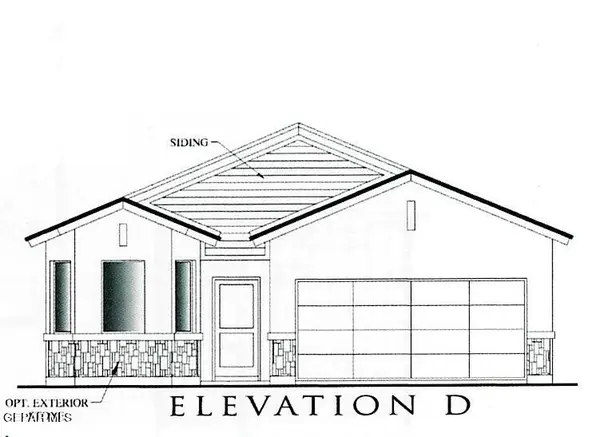 $269,315Active3 beds 2 baths1,486 sq. ft.
10716 Darren Woodson Street, El Paso, TX 79924
MLS# 953593Listed by: TRI-STATE VENTURES REALTY, LLC - New
 $44,999Active0.18 Acres
11637 Irene Drive, El Paso, TX 79927
MLS# 953594Listed by: REVOLVE REALTY, LLC - New
 $415,000Active4 beds 3 baths3,115 sq. ft.
14920 Sunny Land Avenue, El Paso, TX 79938
MLS# 953595Listed by: REVOLVE REALTY, LLC - New
 $509,999Active5 beds 3 baths2,558 sq. ft.
6788 Copper Ridge Drive, El Paso, TX 79912
MLS# 952945Listed by: JPAR (OFC4312)


Protect your home and budget from life's surprises with an Assurant Home Warranty, backed by a partner that supports you through every step of homeownership. Explore Plans.
© 2026 Better Homes and Gardens Real Estate LLC. An Anywhere Real Estate company. All rights reserved. Better Homes and Gardens® Real Estate is a registered trademark owned by Meredith Operations Corporation, licensed to Better Homes and Gardens Real Estate LLC and used with permission. Better Homes and Gardens Real Estate LLC fully supports the principles of the Fair Housing Act and the Equal Opportunity Act. Listing information is deemed reliable but is not guaranteed accurate.
Each office is independently owned and operated.
Any services or products provided by third parties are not provided by, affiliated with or related to Better Homes and Gardens Real Estate LLC, or its affiliated companies.