
14233 Spanish Point Drive, El Paso, TX 79938
Local realty services provided by:Better Homes and Gardens Real Estate Elevate
Upcoming open houses
- Sat, Sep 1205:00 pm - 08:00 pm
- Sat, Sep 1208:00 pm - 11:00 pm
- Sun, Sep 1307:00 pm - 10:00 pm
Listed by: laura i garrett, laura villalobos
Office: exit southwest realty
MLS#:950723
Source:TX_GEPAR
Price summary
- Price:$265,000
- Price per sq. ft.:$123.77
About this home
Step inside and discover a home that gives you room to live, gather, and grow! This spacious 3-bedroom, 2.5-bath residence offers approximately 2,141 square feet with soaring vaulted ceilings, abundant natural light, and beautiful wood-look tile. Two generous living areas create endless possibilities--entertain guests, design a home office, or finally build the game room you've imagined. The inviting fireplace adds warmth and character, while the kitchen provides abundant cabinetry and plenty of workspace. Upstairs, the spacious primary suite offers a peaceful retreat with a walk-in closet. Refrigerated air, new carpet, a covered patio, private walled backyard, and attached two-car garage complete the package. If you've been waiting for a home with space, personality, and possibilities, this may be the one. Schedule your private tour and come experience it for yourself!
Contact an agent
Home facts
- Year built:2008
- Subdivision & Development:Tierra Del Este
- Listing ID #:950723
- Added:1 day(s) ago
- Updated:September 06, 2026 at 03:40 PM
Rooms and interior
- Bedrooms:3
- Total bathrooms:3
- Full bathrooms:2
- Half bathrooms:1
- Flooring:Carpet, Tile
- Bathrooms Description:Shower/tub
- Kitchen Description:Dishwasher, Disposal, Eat-in Kitchen, Free-Standing Gas Oven, Microwave, Pantry, Refrigerator
- Bedroom Description:Master Upstairs
- Living area:2,141 sq. ft.
Heating and cooling
- Cooling:Ceiling Fan(s), Refrigerated
- Heating:Central
Structure and exterior
- Year built:2008
- Building area:2,141 sq. ft.
- Lot area:0.13 Acres
- Lot Features:Standard Lot
- Architectural Style:2 Story
- Construction Materials:Stone, Stucco
- Exterior Features:Back Yard Access, Covered, Walled Backyard
Schools
- High school:Eldorado
- Middle school:Manuel R Puentes
- Elementary school:James P Butler
Utilities
- Water:City
Finances and disclosures
- Price:$265,000
- Price per sq. ft.:$123.77
- Tax amount:$6,973 (2026)
Features and amenities
- Appliances:Dishwasher, Free-Standing Gas Oven, Gas Water Heater, Microwave, Refrigerator
- Amenities:Ceiling Fan(s), Walk-In Closet(s)
- Pool features:None
New listings near 14233 Spanish Point Drive
- New
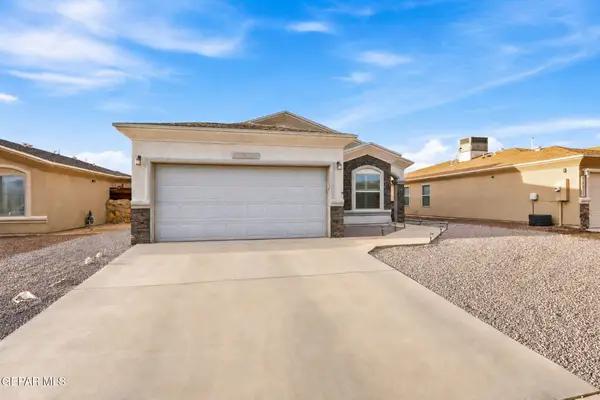 $260,000Active3 beds 2 baths1,350 sq. ft.
14821 Tierra Crystal Avenue, El Paso, TX 79938
MLS# 950731Listed by: KASA REALTY GROUP - New
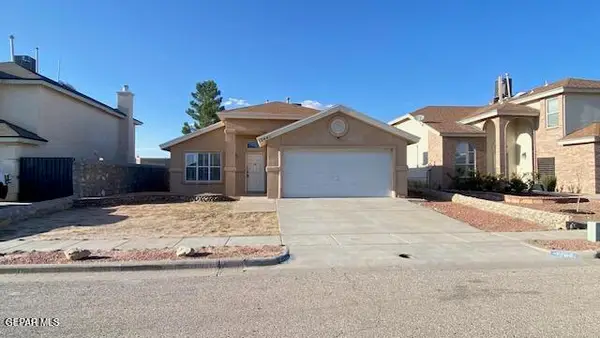 $214,900Active3 beds 2 baths1,480 sq. ft.
12641 Tierra Tigre Avenue, El Paso, TX 79938
MLS# 950730Listed by: RE/MAX ASSOCIATES - New
 $25,000Active0.23 Acres
PN284378 Walnut Grove Drive, El Paso, TX 79938
MLS# 950728Listed by: NORTH-AMERICAN REALTY - New
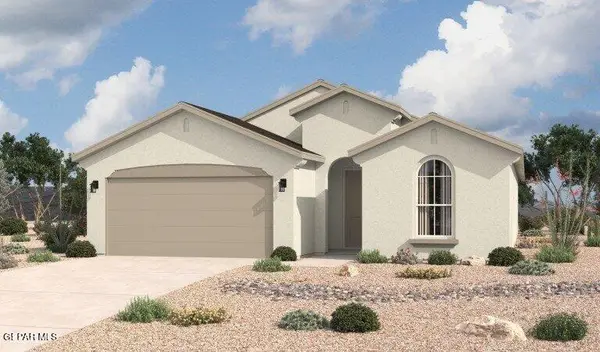 $298,090Active4 beds 2 baths1,785 sq. ft.
13824 Summer Hail Avenue, El Paso, TX 79928
MLS# 950726Listed by: HOME PROS REAL ESTATE GROUP 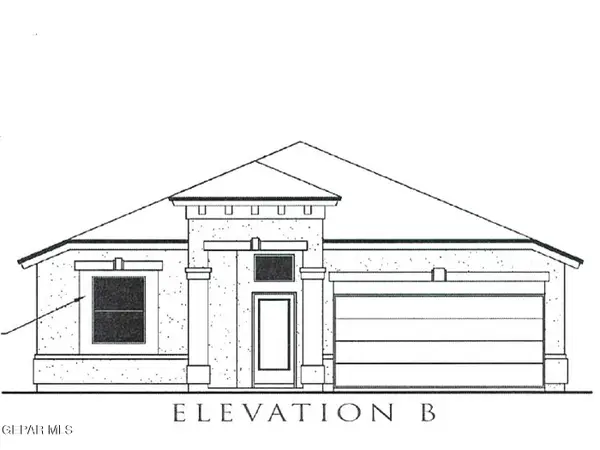 $302,520Pending4 beds 2 baths1,790 sq. ft.
12837 Carefree Avenue, El Paso, TX 79928
MLS# 950718Listed by: TRI-STATE VENTURES REALTY, LLC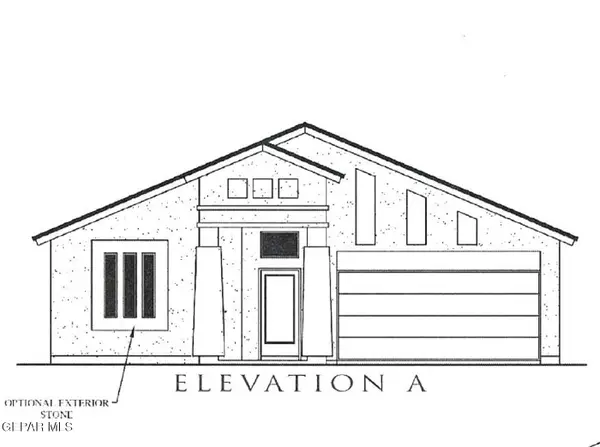 $301,890Pending4 beds 2 baths1,790 sq. ft.
12801 Carefree Avenue, El Paso, TX 79928
MLS# 950720Listed by: TRI-STATE VENTURES REALTY, LLC- New
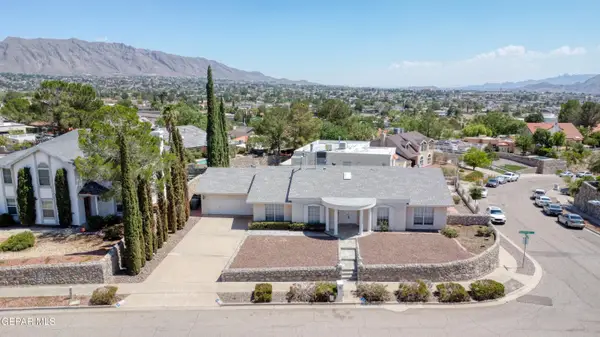 $380,000Active4 beds 3 baths2,236 sq. ft.
7212 Rochester Drive, El Paso, TX 79912
MLS# 950721Listed by: RUBEN GUERRERO 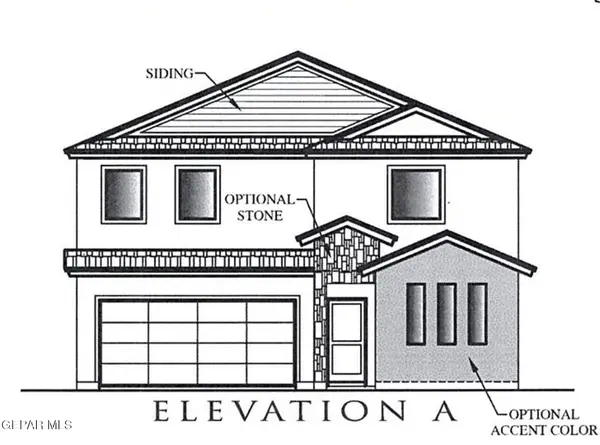 $352,080Pending4 beds 3 baths2,667 sq. ft.
12757 Carefree Avenue, El Paso, TX 79928
MLS# 950717Listed by: TRI-STATE VENTURES REALTY, LLC- New
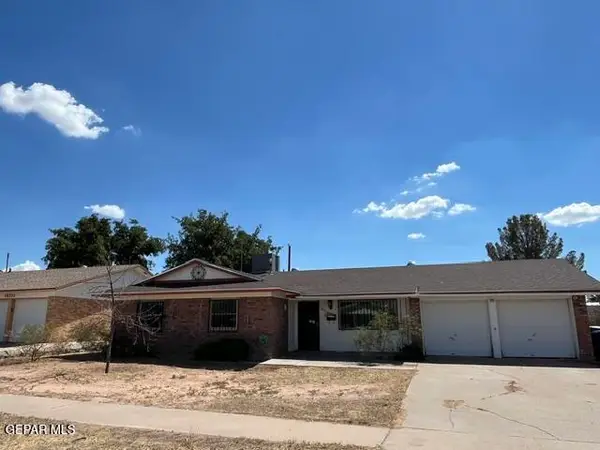 $229,900Active3 beds 2 baths1,813 sq. ft.
10320 Kaywood Court, El Paso, TX 79925
MLS# 950713Listed by: AXIOM REALTY


Protect your home and budget from life's surprises with an Assurant Home Warranty, backed by a partner that supports you through every step of homeownership. Explore Plans.
© 2026 Better Homes and Gardens Real Estate LLC. An Anywhere Real Estate company. All rights reserved. Better Homes and Gardens® Real Estate is a registered trademark owned by Meredith Operations Corporation, licensed to Better Homes and Gardens Real Estate LLC and used with permission. Better Homes and Gardens Real Estate LLC fully supports the principles of the Fair Housing Act and the Equal Opportunity Act. Listing information is deemed reliable but is not guaranteed accurate.
Each office is independently owned and operated.
Any services or products provided by third parties are not provided by, affiliated with or related to Better Homes and Gardens Real Estate LLC, or its affiliated companies.