
14253 Hacienda Rock Drive, El Paso, TX 79938
Local realty services provided by:Better Homes and Gardens Real Estate Elevate
Upcoming open houses
- Sun, Oct 1806:00 pm - 09:00 pm
Listed by: martin cazares, stephany cazares
Office: 24th&home llc.
MLS#:952883
Source:TX_GEPAR
Price summary
- Price:$250,000
- Price per sq. ft.:$159.34
About this home
OPEN HOUSE SUNDAY OCTOBER 18TH FROM 12PM - 3PM. This beautifully renovated 4 bedroom, 2.5 bathroom single-family home in Pebble Hills and Rich Beem offers 1,569 square feet of modern living space. Featuring fresh updates and stylish finishes throughout, this residence provides a comfortable and contemporary lifestyle. PLUS, IT INCLUDES THE ADDED BONUS OF A LOFT. Enjoy the convenience of being within walking distance to local parks and Pebble Hills High School, making it ideal for families and active individuals alike. Don't miss the opportunity to own a move-in ready home in a sought-after neighborhood schedule a visit today and see how this property can be your perfect new start.
Contact an agent
Home facts
- Year built:2010
- Subdivision & Development:Tierra Del Este
- Listing ID #:952883
- Added:2 day(s) ago
- Updated:October 17, 2026 at 09:05 PM
Rooms and interior
- Bedrooms:4
- Total bathrooms:3
- Full bathrooms:2
- Half bathrooms:1
- Flooring:Carpet, Tile
- Kitchen Description:Dishwasher, Fan Hood, Free-Standing Gas Oven
- Bedroom Description:Master Downstairs
- Living area:1,569 sq. ft.
Heating and cooling
- Cooling:Refrigerated
- Heating:Central, Forced Air
Structure and exterior
- Year built:2010
- Building area:1,569 sq. ft.
- Lot area:0.12 Acres
- Lot Features:Standard Lot
- Architectural Style:2 Story
- Construction Materials:Stucco
- Exterior Features:Back Yard Access
Schools
- High school:Pebble Hills
- Middle school:Sunridge
- Elementary school:Sgt Jose F Carrasco
Utilities
- Water:City
Finances and disclosures
- Price:$250,000
- Price per sq. ft.:$159.34
- Tax amount:$6,128 (2026)
Features and amenities
- Appliances:Dishwasher, Free-Standing Gas Oven
New listings near 14253 Hacienda Rock Drive
- New
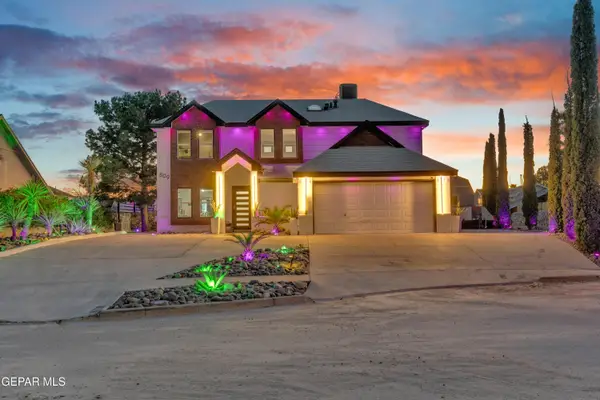 $479,950Active5 beds 3 baths2,314 sq. ft.
809 Rotterdam Way, El Paso, TX 79912
MLS# 953004Listed by: HOME PROS REAL ESTATE GROUP - New
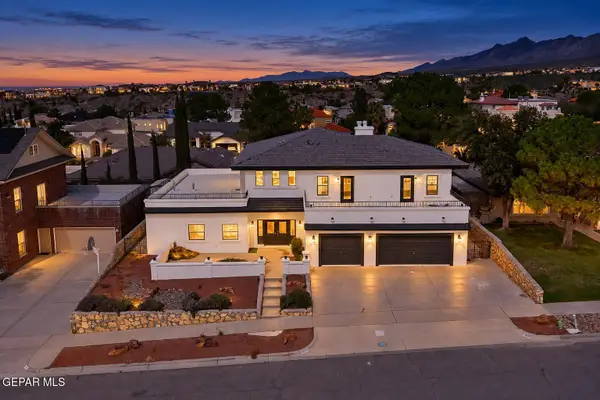 $759,000Active5 beds 6 baths3,938 sq. ft.
6509 Majestic Ridge Drive, El Paso, TX 79912
MLS# 953006Listed by: KELLER WILLIAMS REALTY - New
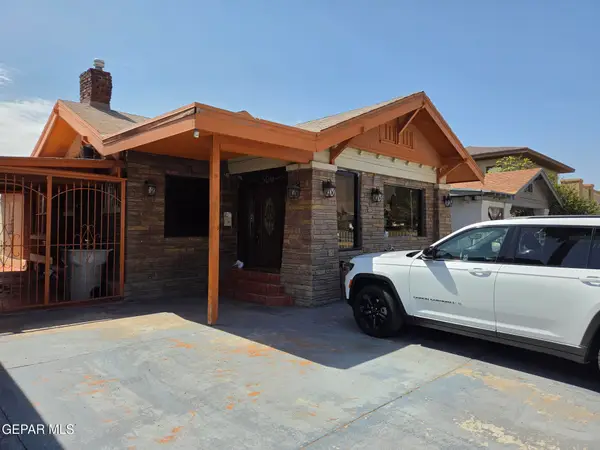 $334,950Active3 beds 2 baths1,913 sq. ft.
3306 Montana Avenue, El Paso, TX 79903
MLS# 952992Listed by: RES COMM REAL ESTATE - New
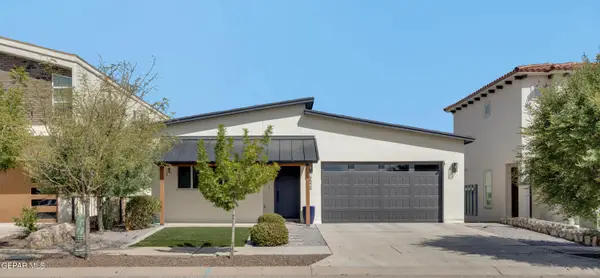 $350,000Active3 beds 3 baths1,772 sq. ft.
6524 Harapon Street, El Paso, TX 79932
MLS# 952993Listed by: INNOVATION REALTY - New
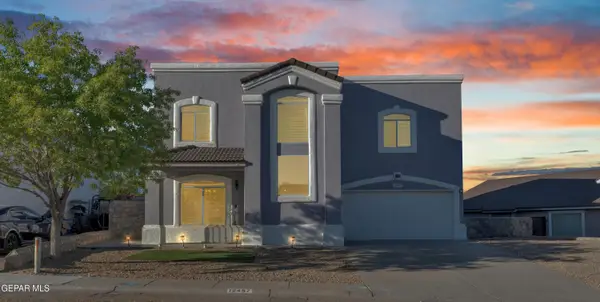 $275,000Active4 beds 3 baths1,861 sq. ft.
12457 Sombra Alegre Drive, El Paso, TX 79938
MLS# 952995Listed by: ERA SELLERS & BUYERS REAL ESTA - New
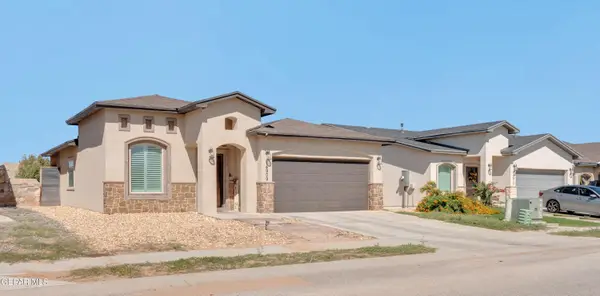 $264,950Active4 beds 2 baths1,526 sq. ft.
14909 Tierra Mirage Avenue, El Paso, TX 79938
MLS# 952991Listed by: MRG REALTY LLC - New
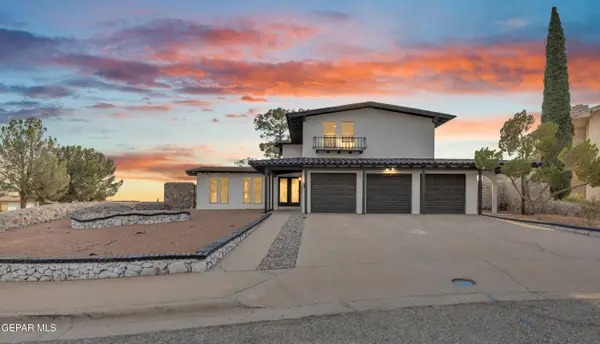 $374,950Active4 beds 3 baths2,280 sq. ft.
6637 Mariposa Drive, El Paso, TX 79912
MLS# 952990Listed by: REAL BROKER LLC - Open Sat, 8 to 10pmNew
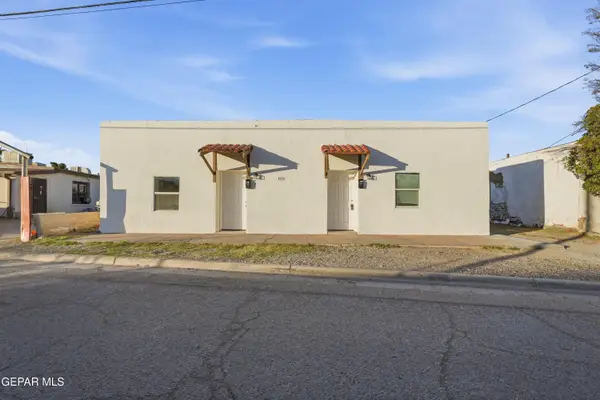 $250,000Active3 beds 2 baths1,975 sq. ft.
8929 Teodoso Drive #A & B, El Paso, TX 79907
MLS# 952988Listed by: REALTY OF AMERICA, LLC - New
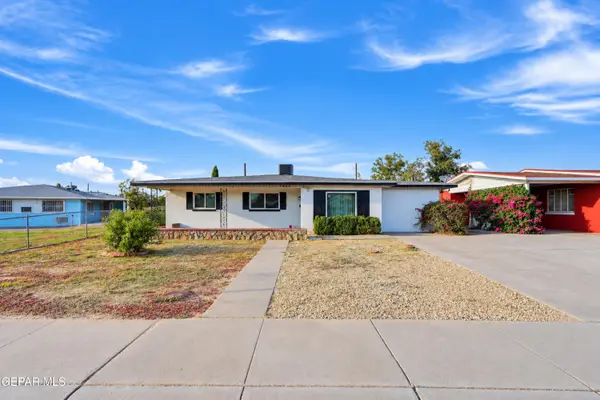 $249,000Active3 beds 2 baths1,474 sq. ft.
7605 Parkland Drive, El Paso, TX 79925
MLS# 952987Listed by: HOME PROS REAL ESTATE GROUP - New
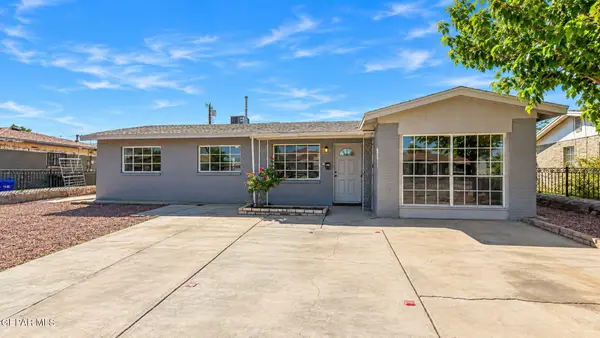 $210,999Active3 beds 2 baths1,440 sq. ft.
4944 Camden Circle, El Paso, TX 79924
MLS# 952984Listed by: MRG REALTY LLC


Protect your home and budget from life's surprises with an Assurant Home Warranty, backed by a partner that supports you through every step of homeownership. Explore Plans.
© 2026 Better Homes and Gardens Real Estate LLC. An Anywhere Real Estate company. All rights reserved. Better Homes and Gardens® Real Estate is a registered trademark owned by Meredith Operations Corporation, licensed to Better Homes and Gardens Real Estate LLC and used with permission. Better Homes and Gardens Real Estate LLC fully supports the principles of the Fair Housing Act and the Equal Opportunity Act. Listing information is deemed reliable but is not guaranteed accurate.
Each office is independently owned and operated.
Any services or products provided by third parties are not provided by, affiliated with or related to Better Homes and Gardens Real Estate LLC, or its affiliated companies.