
14427 Miguel Terrazas Drive, El Paso, TX 79938
Local realty services provided by:Better Homes and Gardens Real Estate Elevate
Listed by: humberto alcazar iii
Office: alcazar group llc.
MLS#:941774
Source:TX_GEPAR
Price summary
- Price:$230,000
- Price per sq. ft.:$167.15
About this home
Beautiful one-story home built by CareFree Homes featuring the popular Avalon floor plan. This well-designed layout offers 3 spacious bedrooms and 2 full bathrooms with an open-concept living area perfect for everyday living and entertaining. The kitchen is a standout with granite countertops, stainless steel appliances, and plenty of space for cooking and gathering.
All bedrooms are generously sized, providing comfort and flexibility. The backyard is well maintained and offers ample space, ideal for hosting gatherings, outdoor activities, or simply relaxing. The home is conveniently located very close to schools and parks, adding to its appeal for families and outdoor enthusiasts. Additionally, it features double insulation throughout the entire house, including both walls and roof, enhancing energy efficiency and year-round comfort. Please note: existing microwave, refrigerator, and stove will be replaced with new ones, and the replacement unit may differ.
Contact an agent
Home facts
- Year built:2012
- Listing ID #:941774
- Added:37 day(s) ago
- Updated:May 16, 2026 at 07:37 AM
Rooms and interior
- Bedrooms:3
- Total bathrooms:2
- Full bathrooms:2
- Flooring:Laminate, Terrazzo
- Kitchen Description:Cooktop, Dishwasher, Disposal, Eat-in Kitchen, Pantry
- Living area:1,376 sq. ft.
Heating and cooling
- Cooling:Refrigerated
- Heating:Central, Forced Air
Structure and exterior
- Year built:2012
- Building area:1,376 sq. ft.
- Lot area:0.03 Acres
- Lot Features:Standard Lot, Subdivided
- Architectural Style:1 Story
- Construction Materials:Stucco
- Exterior Features:Back Yard Access, Walled Backyard
Schools
- High school:Eldorado
- Middle school:Hurshel Antwine
- Elementary school:Hurshelantw
Utilities
- Water:City
Finances and disclosures
- Price:$230,000
- Price per sq. ft.:$167.15
- Tax amount:$5,481 (2025)
Features and amenities
- Appliances:Cooktop, Dishwasher
- Amenities:Ceiling Fan(s)
- Pool features:None
New listings near 14427 Miguel Terrazas Drive
- New
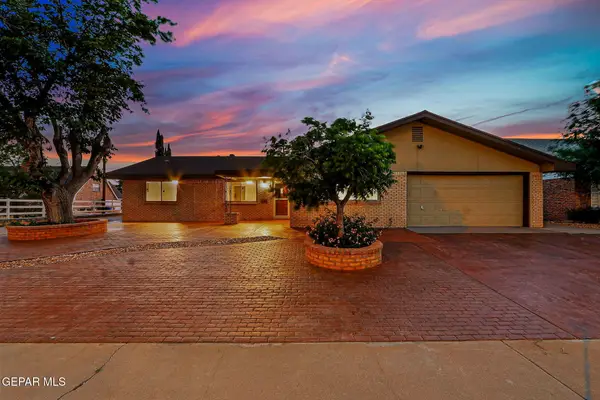 $354,999Active4 beds 2 baths2,122 sq. ft.
3201 Cork Drive, El Paso, TX 79925
MLS# 944078Listed by: JPAR - New
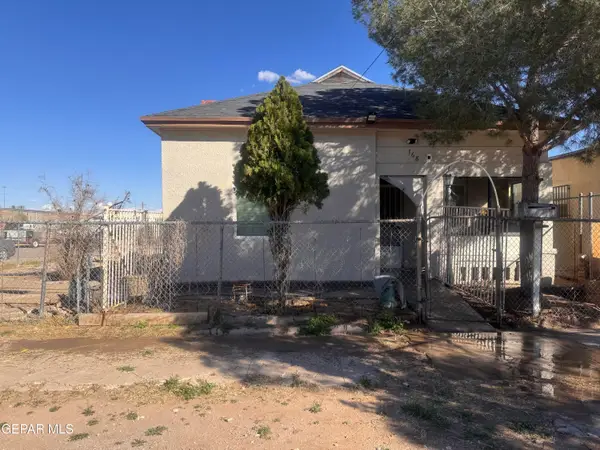 $179,999Active3 beds 2 baths1,150 sq. ft.
168 N Cebada Street, El Paso, TX 79905
MLS# 944080Listed by: THE BROKER SPONSOR CORPORATION - New
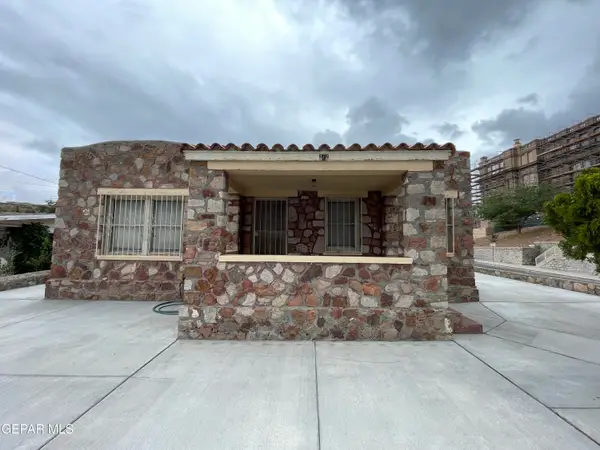 $245,000Active2 beds 1 baths1,346 sq. ft.
717 E Crosby Avenue, El Paso, TX 79902
MLS# 944084Listed by: CENTURY 21 APD & ASSOCIATES - New
 $349,700Active4 beds 2 baths2,344 sq. ft.
10701 Vista Alegre Drive, El Paso, TX 79935
MLS# 944064Listed by: CENTURY 21 THE EDGE - New
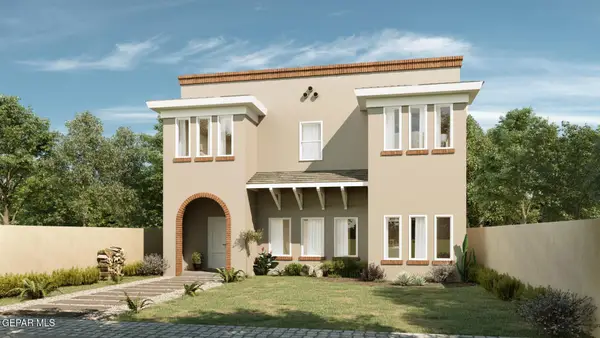 $450,000Active5 beds 4 baths3,003 sq. ft.
2233 Mike Price Drive, El Paso, TX 79938
MLS# 944066Listed by: DALTON WADE, INC. - New
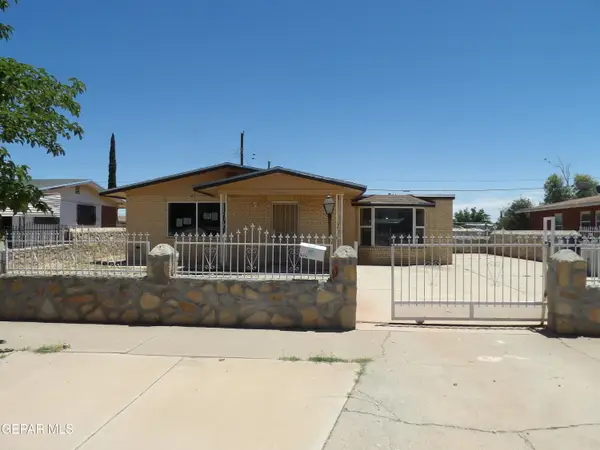 $155,750Active3 beds 2 baths1,606 sq. ft.
10336 Alcan Street, El Paso, TX 79924
MLS# 944067Listed by: GUERRERO & ASSOCIATES - New
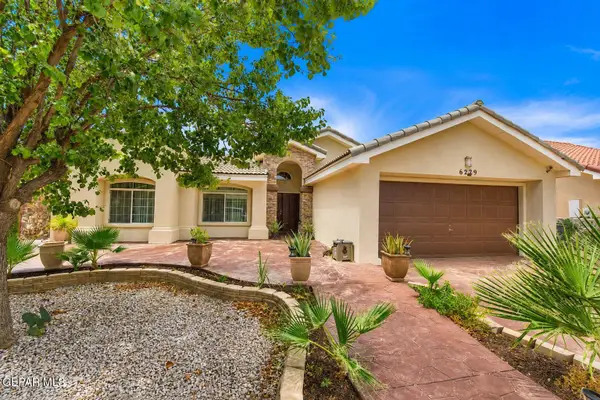 $275,000Active3 beds 2 baths1,669 sq. ft.
6279 Viale Del Sol Avenue, El Paso, TX 79932
MLS# 944069Listed by: EP REAL ESTATE ADVISOR GROUP - New
 $259,900Active3 beds 3 baths2,061 sq. ft.
1531 Paseo Feliz Drive, El Paso, TX 79928
MLS# 944073Listed by: DKD ASSOCIATES INC. - New
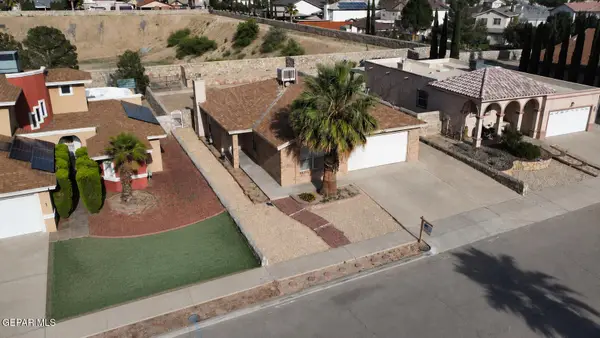 $259,000Active3 beds 2 baths1,499 sq. ft.
1452 Chato Villa Drive, El Paso, TX 79936
MLS# 944075Listed by: ACALA INVESTMENTS, LLC 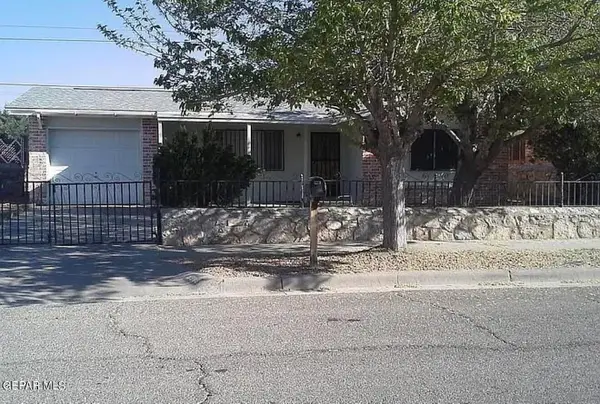 $165,000Pending2 beds 2 baths1,308 sq. ft.
5909 Midas Avenue, El Paso, TX 79924
MLS# 944036Listed by: RE/MAX ASSOCIATES


Protect your home and budget from life's surprises with an Assurant Home Warranty, backed by a partner that supports you through every step of homeownership. Explore Plans.
© 2026 Better Homes and Gardens Real Estate LLC. An Anywhere Real Estate company. All rights reserved. Better Homes and Gardens® Real Estate is a registered trademark owned by Meredith Operations Corporation, licensed to Better Homes and Gardens Real Estate LLC and used with permission. Better Homes and Gardens Real Estate LLC fully supports the principles of the Fair Housing Act and the Equal Opportunity Act. Listing information is deemed reliable but is not guaranteed accurate.
Each office is independently owned and operated.
Any services or products provided by third parties are not provided by, affiliated with or related to Better Homes and Gardens Real Estate LLC, or its affiliated companies.