
14549 Shady River Avenue, El Paso, TX 79938
Local realty services provided by:Better Homes and Gardens Real Estate Elevate
14549 Shady River Avenue,El Paso, TX 79938
$319,500Last list price
- 4 Beds
- 3 Baths
- - sq. ft.
- Single family
- Sold
Listed by: veronica garcia
Office: era sellers & buyers real esta
MLS#:942767
Source:TX_GEPAR
Sorry, we are unable to map this address
Price summary
- Price:$319,500
About this home
Welcome to this beautifully maintained Classic American resale, offering the perfect blend of comfort, space, and convenience. Featuring 4 bedrooms and 2.5 bathrooms, this home is move-in ready with fresh new paint and new carpet throughout. Designed with entertaining in mind, the open-concept floor plan showcases a large living area and a huge kitchen island, perfect for gatherings with friends and family. Upstairs, you'll find a versatile nook ideal for a home office, reading space, or whatever fits your lifestyle. Step outside to a low-maintenance backyard complete with new turf, giving you more time to relax and enjoy. Parking on the side of the house for RV, trailer, or other cars. Located within walking distance to a community park, schools, a 3 mile paved trail, and just minutes from shopping, dining, Pebble Hills Dog Park, and major highways, this home truly offers the best of both convenience and comfort. All appliances convey, including the washer and dryer, making this an easy, turnkey property!...
Contact an agent
Home facts
- Year built:2014
- Subdivision & Development:Tierra Del Este
- Listing ID #:942767
- Added:104 day(s) ago
- Updated:August 07, 2026 at 07:10 AM
Rooms and interior
- Bedrooms:4
- Total bathrooms:3
- Full bathrooms:2
- Half bathrooms:1
- Flooring:Carpet, Tile
- Kitchen Description:Dishwasher, Disposal, Eat-in Kitchen, Free-Standing Gas Oven, Kitchen Island, Microwave, Pantry, Refrigerator
Heating and cooling
- Cooling:Ceiling Fan(s), Refrigerated
- Heating:2+ Units, Central, Forced Air
Structure and exterior
- Year built:2014
- Lot Features:Standard Lot, Subdivided
- Architectural Style:2 Story
- Construction Materials:Stucco
- Exterior Features:Covered, Walled Backyard
Schools
- High school:Pebble Hills
- Middle school:Manuel R Puentes
- Elementary school:Cactus Trail
Utilities
- Water:City
Finances and disclosures
- Price:$319,500
- Tax amount:$8,010 (2026)
Features and amenities
- Appliances:Dishwasher, Dryer, Free-Standing Gas Oven, Microwave, Refrigerator
- Laundry features:Dryer, Washer
- Amenities:Ceiling Fan(s), Walk-In Closet(s)
- Pool features:None
Parking
- Garage:Yes
- Garage spaces:2
New listings near 14549 Shady River Avenue
- New
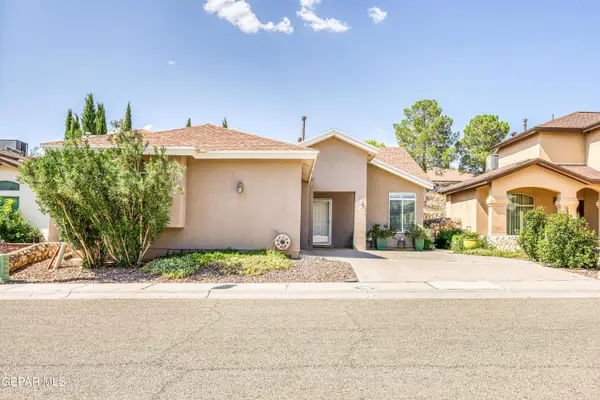 $305,000Active2 beds 2 baths1,756 sq. ft.
7713 Oak Landing Drive, El Paso, TX 79912
MLS# 948910Listed by: EXP REALTY LLC - New
 $899,000Active4 beds 4 baths2,990 sq. ft.
528 Cotton Blossom Avenue, El Paso, TX 79922
MLS# 948920Listed by: SANDY MESSER AND ASSOCIATES - New
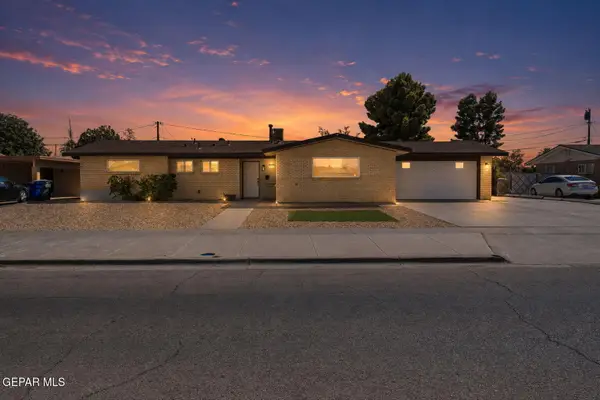 $285,000Active3 beds 2 baths1,676 sq. ft.
9800 Album Avenue, El Paso, TX 79925
MLS# 949000Listed by: HOME PROS REAL ESTATE GROUP - New
 $280,000Active3 beds 2 baths1,720 sq. ft.
12632 Zulema Street, El Paso, TX 79928
MLS# 948996Listed by: REVOLVE REALTY, LLC - Open Sat, 6 to 10pmNew
 $479,000Active4 beds 3 baths2,536 sq. ft.
413 Emerald Shore Lane, El Paso, TX 79928
MLS# 948999Listed by: REALTY ONE GROUP MENDEZ BURK - Open Sat, 5 to 7pmNew
 $420,000Active4 beds 3 baths2,608 sq. ft.
259 Crown Point Drive, El Paso, TX 79912
MLS# 948990Listed by: HOME PROS REAL ESTATE GROUP - New
 $239,950Active3 beds 2 baths1,316 sq. ft.
3019 Fort Boulevard, El Paso, TX 79930
MLS# 948991Listed by: HOME PROS REAL ESTATE GROUP - New
 $729,900Active4 beds 4 baths2,921 sq. ft.
6280 Franklin Hawk Avenue, El Paso, TX 79912
MLS# 948992Listed by: THE RIGHT MOVE REAL ESTATE GRO - Open Sat, 6 to 8pmNew
 $245,000Active3 beds 2 baths1,370 sq. ft.
835 Sierra Street, El Paso, TX 79903
MLS# 948814Listed by: EP REAL ESTATE ADVISOR GROUP - New
 $16,000Active0.37 Acres
TBD Tbd Bay Point, El Paso, TX 79938
MLS# 948987Listed by: REVOLVE REALTY, LLC


Protect your home and budget from life's surprises with an Assurant Home Warranty, backed by a partner that supports you through every step of homeownership. Explore Plans.
© 2026 Better Homes and Gardens Real Estate LLC. An Anywhere Real Estate company. All rights reserved. Better Homes and Gardens® Real Estate is a registered trademark owned by Meredith Operations Corporation, licensed to Better Homes and Gardens Real Estate LLC and used with permission. Better Homes and Gardens Real Estate LLC fully supports the principles of the Fair Housing Act and the Equal Opportunity Act. Listing information is deemed reliable but is not guaranteed accurate.
Each office is independently owned and operated.
Any services or products provided by third parties are not provided by, affiliated with or related to Better Homes and Gardens Real Estate LLC, or its affiliated companies.