
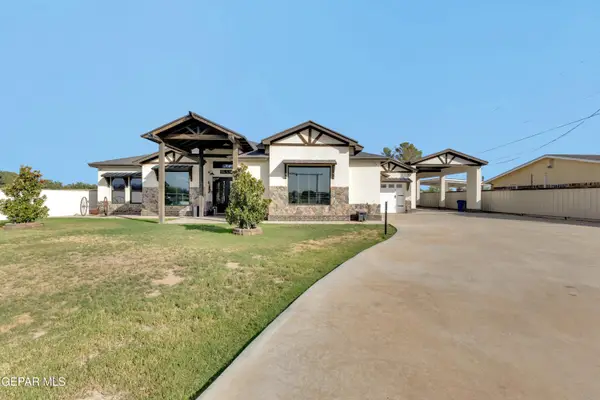
14675 Pebble Hills Boulevard, El Paso, TX 79938
Local realty services provided by:Better Homes and Gardens Real Estate Elevate
Listed by: danielle y. segura, carlos tovar
Office: go realty
MLS#:939566
Source:TX_GEPAR
Price summary
- Price:$280,000
- Price per sq. ft.:$155.56
About this home
What if your favorite walking trail was practically in your backyard?
4-Bedroom Home Steps from Holly Springs Linear Park -- Refrigerated Air, Quartz & Rear-Entry Garage
Located just steps from Holly Springs Linear Park, this 4-bedroom, 2-bath home offers the rare combination of everyday functionality and outdoor recreation right outside your door. Featuring refrigerated air, an open-concept floor plan, upgraded quartz countertops, a tankless water heater, and a rear-entry garage, this home is designed to make daily living comfortable and convenient.
The location makes it easy to enjoy more of the outdoors without giving up access to the essentials. Walking trails and a nearby dog park are close at hand, while shopping, dining, schools, and major highways are just minutes away. Inside, the open-concept layout creates a welcoming flow between the main living spaces, making it easy to gather with family or entertain guests. The kitchen is finished with upgraded quartz countertops, and the primary suite offers a relaxing retreat complete with a stand-alone garden tub.
Additional features were thoughtfully incorporated throughout the home, including pre-wired technology, built-in speakers, an insulated garage, a tankless water heater, and a gas line for outdoor grilling. The rear-entry garage also provides additional front parking while keeping the home's exterior looking clean and inviting.
A private front courtyard with artificial grass adds a low-maintenance outdoor space for morning coffee, entertaining, or simply enjoying the fresh air. Together, the home's thoughtful features and park-side location create a property that is as practical as it is enjoyable.
4 Bedrooms | 2 Baths | Refrigerated Air | Steps from Holly Springs Linear Park | Walking Trails | Quartz Countertops | Tankless Water Heater | Rear-Entry Garage | Built-In Speakers | Pre-Wired Technology | Gas Line for Outdoor Grilling | Low-Maintenance Yard | Front Courtyard...
Contact an agent
Home facts
- Year built:2022
- Subdivision & Development:Tierra Del Este
- Listing ID #:939566
- Added:202 day(s) ago
- Updated:September 25, 2026 at 02:02 AM
Rooms and interior
- Bedrooms:4
- Total bathrooms:2
- Full bathrooms:2
- Flooring:Carpet, Tile
- Kitchen Description:Disposal, Free-Standing Gas Oven, Refrigerator
- Living area:1,800 sq. ft.
Heating and cooling
- Cooling:Ceiling Fan(s), Central Air, Refrigerated, SEER Rated 13-15
- Heating:Central, Forced Air
- Central air:Yes
Structure and exterior
- Year built:2022
- Building area:1,800 sq. ft.
- Lot area:0.12 Acres
- Lot Features:Standard Lot
- Architectural Style:1 Story
- Construction Materials:Energy Star Certified, Stucco
- Exterior Features:Back Yard Access, Covered, Walled Front
Schools
- High school:Pebble Hills
- Middle school:Manuel R Puentes
- Elementary school:Cactus Trail
Utilities
- Water:City
Finances and disclosures
- Price:$280,000
- Price per sq. ft.:$155.56
- Tax amount:$5,641 (2026)
Features and amenities
- Appliances:Free-Standing Gas Oven, Refrigerator
- Amenities:Ceiling Fan(s), Walk-In Closet(s)
- Pool features:None
Parking
- Garage:Yes
- Garage spaces:2
New listings near 14675 Pebble Hills Boulevard
- New
 $279,975Active3 beds 2 baths1,943 sq. ft.
2209 Glitter, El Paso, TX 79938
MLS# 951761Listed by: HOME PROS REAL ESTATE GROUP - New
 $249,000Active3 beds 2 baths1,406 sq. ft.
713 Wycliffe Street, El Paso, TX 79928
MLS# 951766Listed by: REALTY PROS OF EL PASO - New
 $1,150,000Active4 beds 4 baths3,621 sq. ft.
800 Parker Road, El Paso, TX 79927
MLS# 951505Listed by: ALPHA OMEGA REAL ESTATE GROUP LLC - New
 $432,950Active4 beds 3 baths1,950 sq. ft.
13425 Emerald Terrace Drive, El Paso, TX 79928
MLS# 951753Listed by: HOME PROS REAL ESTATE GROUP - New
 $429,950Active4 beds 3 baths1,946 sq. ft.
13481 Emerald High Avenue, El Paso, TX 79928
MLS# 951754Listed by: HOME PROS REAL ESTATE GROUP - New
 $432,950Active4 beds 3 baths1,950 sq. ft.
13477 Emerald High Avenue, El Paso, TX 79928
MLS# 951756Listed by: HOME PROS REAL ESTATE GROUP - New
 $214,990Active3 beds 2 baths1,287 sq. ft.
3120 Tierra Ayala Drive, El Paso, TX 79938
MLS# 951750Listed by: EXP REALTY LLC - New
 $279,950Active3 beds 2 baths1,839 sq. ft.
12520 Sun Terrace Avenue, El Paso, TX 79938
MLS# 951751Listed by: TEXAS ALLY REAL ESTATE GROUP - New
 $239,950Active3 beds 2 baths1,470 sq. ft.
14462 Jasmin Maribel Drive, El Paso, TX 79938
MLS# 951752Listed by: HOME PROS REAL ESTATE GROUP - New
 $329,900Active3 beds 2 baths2,026 sq. ft.
3112 Eads Place, El Paso, TX 79935
MLS# 951742Listed by: REVOLVE REALTY, LLC


Protect your home and budget from life's surprises with an Assurant Home Warranty, backed by a partner that supports you through every step of homeownership. Explore Plans.
© 2026 Better Homes and Gardens Real Estate LLC. An Anywhere Real Estate company. All rights reserved. Better Homes and Gardens® Real Estate is a registered trademark owned by Meredith Operations Corporation, licensed to Better Homes and Gardens Real Estate LLC and used with permission. Better Homes and Gardens Real Estate LLC fully supports the principles of the Fair Housing Act and the Equal Opportunity Act. Listing information is deemed reliable but is not guaranteed accurate.
Each office is independently owned and operated.
Any services or products provided by third parties are not provided by, affiliated with or related to Better Homes and Gardens Real Estate LLC, or its affiliated companies.