
14821 Jack White Avenue, El Paso, TX 79938
Local realty services provided by:Better Homes and Gardens Real Estate Elevate
Listed by: abner escobar
Office: diligent real estate group
MLS#:953598
Source:TX_GEPAR
Price summary
- Price:$269,950
- Price per sq. ft.:$160.02
About this home
Remember the address! 14821 Jack White and Welcome to this remarkable open concept and well kept home! It features 4 bedrooms, 2 full bath and a 3/4 bath in one of the bedrooms, making it a Junior Suite! The backyard is just shy of 6,000 square feet and also has a covered industrial like porch that can be created into a great hosting area! Very well priced for this beauty, so don't wait and schedule your showing!
Contact an agent
Home facts
- Year built:2021
- Subdivision & Development:Tierra Del Este
- Listing ID #:953598
- Added:1 day(s) ago
- Updated:October 30, 2026 at 05:01 AM
Rooms and interior
- Bedrooms:4
- Total bathrooms:3
- Full bathrooms:2
- Flooring:Carpet, Tile
- Kitchen Description:Dishwasher, Free-Standing Gas Oven, Kitchen Island, Microwave, Pantry
- Living area:1,687 sq. ft.
Heating and cooling
- Cooling:Ceiling Fan(s), Central Air, Refrigerated
- Heating:Central
- Central air:Yes
Structure and exterior
- Year built:2021
- Building area:1,687 sq. ft.
- Lot area:0.14 Acres
- Lot Features:Standard Lot
- Architectural Style:1 Story
- Construction Materials:Stone, Stucco
- Exterior Features:Covered, Walled Backyard
Schools
- High school:Pebble Hills
- Middle school:Manuel R Puentes
- Elementary school:Sgt Jose F Carrasco
Utilities
- Water:City
Finances and disclosures
- Price:$269,950
- Price per sq. ft.:$160.02
- Tax amount:$7,335 (2026)
Features and amenities
- Appliances:Dishwasher, Free-Standing Gas Oven, Microwave
- Amenities:Ceiling Fan(s), Walk-In Closet(s)
- Pool features:None
Parking
- Garage:Yes
- Garage spaces:2
- Carport spaces:1
New listings near 14821 Jack White Avenue
- New
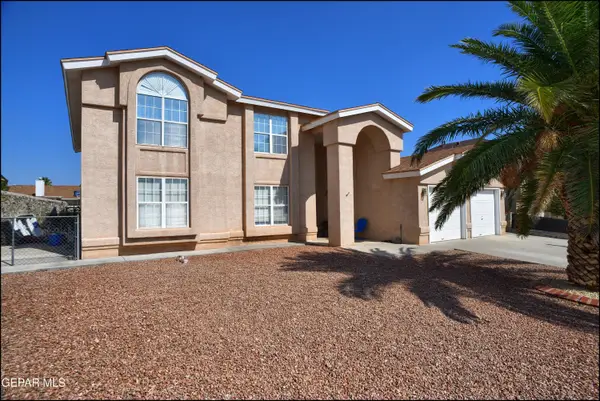 $420,000Active5 beds 3 baths3,587 sq. ft.
4245 John B Oblinger Drive, El Paso, TX 79934
MLS# 953611Listed by: COLDWELL BANKER APEX REALTORS - New
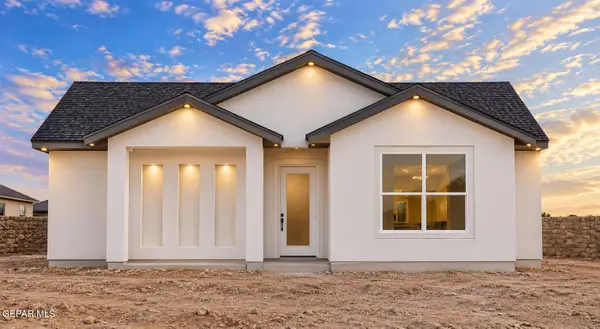 $225,000Active3 beds 2 baths1,114 sq. ft.
715 N Cebada Street, El Paso, TX 79903
MLS# 953602Listed by: REVOLVE REALTY, LLC - New
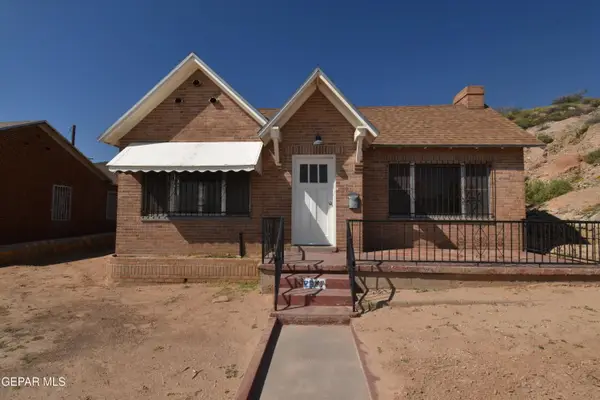 $175,000Active3 beds 1 baths1,241 sq. ft.
2617 Arizona Avenue, El Paso, TX 79930
MLS# 953605Listed by: STEVE SHAPIRO, REALTOR - New
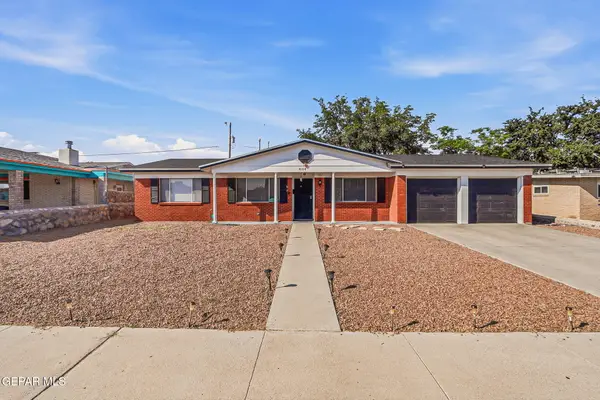 $255,000Active3 beds 3 baths1,586 sq. ft.
8108 Morley Drive, El Paso, TX 79925
MLS# 953606Listed by: ALPHA OMEGA REAL ESTATE GROUP LLC - New
 $335,000Active4 beds 3 baths1,830 sq. ft.
430 Sylvia Court, El Paso, TX 79927
MLS# 953601Listed by: REVOLVE REALTY, LLC - New
 $255,000Active4 beds 2 baths1,815 sq. ft.
5213 Sweetwater Drive, El Paso, TX 79924
MLS# 953582Listed by: CLEARVIEW REALTY - New
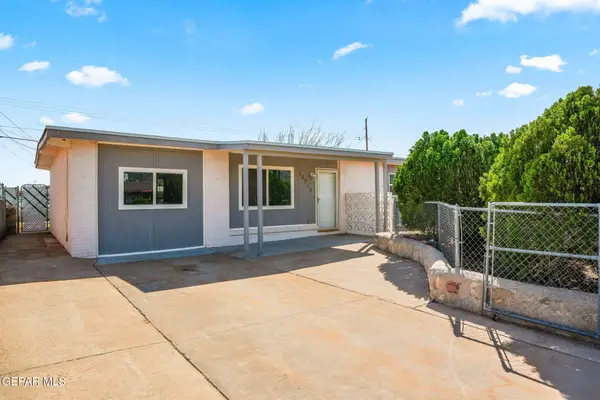 $220,000Active3 beds 2 baths1,430 sq. ft.
10352 Commodore Street, El Paso, TX 79924
MLS# 953583Listed by: CLEARVIEW REALTY - New
 $395,000Active20 Acres
15422 Faith Road, El Paso, TX 79938
MLS# 953584Listed by: TEAM JUAN URIBE - New
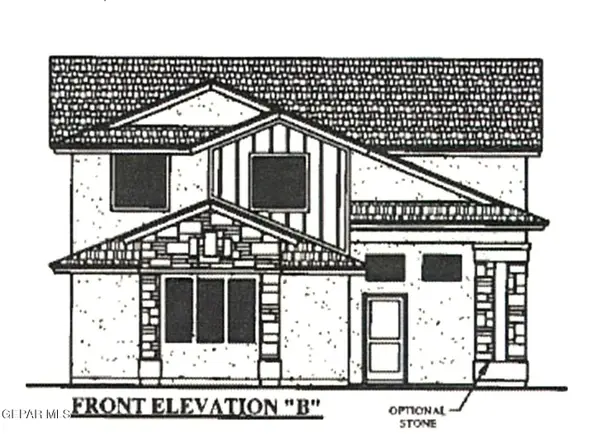 $361,375Active4 beds 3 baths2,586 sq. ft.
424 Quiet Prairie Drive, El Paso, TX 79928
MLS# 953585Listed by: TRI-STATE VENTURES REALTY, LLC


Protect your home and budget from life's surprises with an Assurant Home Warranty, backed by a partner that supports you through every step of homeownership. Explore Plans.
© 2026 Better Homes and Gardens Real Estate LLC. An Anywhere Real Estate company. All rights reserved. Better Homes and Gardens® Real Estate is a registered trademark owned by Meredith Operations Corporation, licensed to Better Homes and Gardens Real Estate LLC and used with permission. Better Homes and Gardens Real Estate LLC fully supports the principles of the Fair Housing Act and the Equal Opportunity Act. Listing information is deemed reliable but is not guaranteed accurate.
Each office is independently owned and operated.
Any services or products provided by third parties are not provided by, affiliated with or related to Better Homes and Gardens Real Estate LLC, or its affiliated companies.