
1576 Dick Mayers Drive, El Paso, TX 79936
Local realty services provided by:Better Homes and Gardens Real Estate Elevate
Listed by: jackie s york
Office: century 21 the edge
MLS#:952582
Source:TX_GEPAR
Price summary
- Price:$180,000
- Price per sq. ft.:$183.49
About this home
Wow! This single level home is not going to last at this price. Located in a great area, with a liv-in room with cozy fireplace, opening to the dining area. The kitchen has ample space and cabinets with free standing gas range. There are three bedrooms and one and a half bathrooms plus a good size backyard. Extras include a newly replaced roof, refrigerated air and a single car garage. All this for a great price. Don't wait to see as we are only showing this home for a few days. Come by and see it right away
Contact an agent
Home facts
- Year built:1986
- Subdivision & Development:Vista Del Sol
- Listing ID #:952582
- Added:1 day(s) ago
- Updated:October 09, 2026 at 05:09 AM
Rooms and interior
- Bedrooms:3
- Total bathrooms:2
- Full bathrooms:1
- Half bathrooms:1
- Flooring:Carpet, Laminate
- Kitchen Description:Eat-in Kitchen, Free-Standing Gas Oven
- Bedroom Description:Master Downstairs
- Living area:981 sq. ft.
Heating and cooling
- Cooling:Refrigerated
- Heating:Central
Structure and exterior
- Year built:1986
- Building area:981 sq. ft.
- Lot area:0.11 Acres
- Lot Features:Standard Lot
- Architectural Style:1 Story
- Construction Materials:Brick, Brick Veneer
- Exterior Features:Walled Backyard
Schools
- High school:Americas
- Middle school:Walter Clarke
- Elementary school:Vstdelso
Utilities
- Water:City
Finances and disclosures
- Price:$180,000
- Price per sq. ft.:$183.49
- Tax amount:$4,131 (2026)
Features and amenities
- Appliances:Free-Standing Gas Oven
New listings near 1576 Dick Mayers Drive
- New
 $320,000Active3 beds 2 baths1,795 sq. ft.
2704 Mike Price Drive, El Paso, TX 79938
MLS# 952583Listed by: 1ST CHOICE REALTY - New
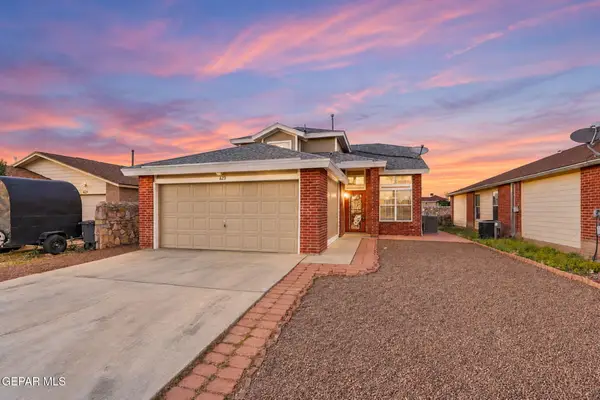 $269,999Active4 beds 3 baths1,624 sq. ft.
625 Esmeralda Armendariz Avenue, El Paso, TX 79932
MLS# 952556Listed by: JPAR (OFC4312) - New
 $424,950Active3 beds 3 baths1,903 sq. ft.
942 Airship Place, El Paso, TX 79928
MLS# 952559Listed by: WINTERBERG REALTY - New
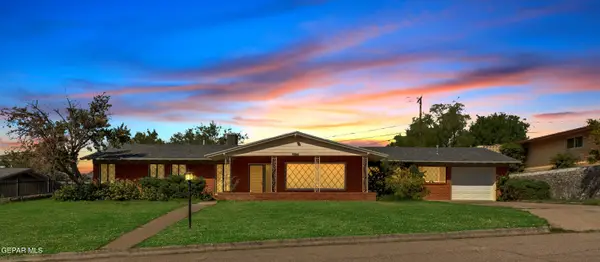 $309,950Active4 beds 3 baths2,885 sq. ft.
3929 Las Vegas Drive, El Paso, TX 79902
MLS# 952566Listed by: HOME PROS REAL ESTATE GROUP - New
 $359,950Active5 beds 4 baths2,825 sq. ft.
13028 Peter John Herrera, Socorro, TX 79927
MLS# 952580Listed by: HOME PROS REAL ESTATE GROUP - New
 $439,950Active3 beds 3 baths2,280 sq. ft.
7425 Big Mountain Court, El Paso, TX 79911
MLS# 952538Listed by: JASON MITCHELL REAL ESTATE - New
 $325,000Active4 beds 3 baths2,288 sq. ft.
12584 Twin Leaf Drive, El Paso, TX 79928
MLS# 952539Listed by: KELLER WILLIAMS REALTY - New
 $198,000Active5 Acres
TBD Sullivan Drive, El Paso, TX 79938
MLS# 952532Listed by: DEW REAL ESTATE - New
 $250,000Active4 beds 3 baths3,123 sq. ft.
158 Lake Ontario, El Paso, TX 79928
MLS# 952533Listed by: REVOLVE REALTY, LLC


Protect your home and budget from life's surprises with an Assurant Home Warranty, backed by a partner that supports you through every step of homeownership. Explore Plans.
© 2026 Better Homes and Gardens Real Estate LLC. An Anywhere Real Estate company. All rights reserved. Better Homes and Gardens® Real Estate is a registered trademark owned by Meredith Operations Corporation, licensed to Better Homes and Gardens Real Estate LLC and used with permission. Better Homes and Gardens Real Estate LLC fully supports the principles of the Fair Housing Act and the Equal Opportunity Act. Listing information is deemed reliable but is not guaranteed accurate.
Each office is independently owned and operated.
Any services or products provided by third parties are not provided by, affiliated with or related to Better Homes and Gardens Real Estate LLC, or its affiliated companies.