
158 Lake Ontario, El Paso, TX 79928
Local realty services provided by:Better Homes and Gardens Real Estate Elevate
Listed by: osvaldo reza
Office: revolve realty, llc.
MLS#:952533
Source:TX_GEPAR
Price summary
- Price:$250,000
- Price per sq. ft.:$80.05
About this home
Rare find! Don't miss this unique property tucked away on a quiet cul-de-sac! Located at 158 Lake Ontario, this 4-bedroom, 3-bath home offers approximately 3123 sq. ft. of living space on an expansive 0.37-acre lot. With horses allowed, this property offers a unique opportunity to enjoy extra space and a more rural feel while making it your own. Whether you're looking for room to spread out, space for your animals, or a property with unique potential, this hidden gem is full of possibilities. Opportunities like this don't come along every day--schedule your showing today!
Contact an agent
Home facts
- Year built:2006
- Subdivision & Development:Lakeway
- Listing ID #:952533
- Added:1 day(s) ago
- Updated:October 09, 2026 at 01:04 AM
Rooms and interior
- Bedrooms:4
- Total bathrooms:3
- Full bathrooms:3
- Flooring:Carpet, Tile
- Kitchen Description:Dishwasher
- Bedroom Description:2+ Master Bedrooms
- Living area:3,123 sq. ft.
Heating and cooling
- Heating:Central
Structure and exterior
- Year built:2006
- Building area:3,123 sq. ft.
- Lot area:0.37 Acres
- Lot Features:Cul-De-Sac, Horses Allowed
- Architectural Style:1 Story
- Construction Materials:Stucco
Schools
- High school:Horizon
- Middle school:Horizon
- Elementary school:Clint
Utilities
- Water:City
- Sewer:Septic Tank
Finances and disclosures
- Price:$250,000
- Price per sq. ft.:$80.05
- Tax amount:$3,685 (2026)
Features and amenities
- Appliances:Dishwasher
- Amenities:Ceiling Fan(s)
New listings near 158 Lake Ontario
- New
 $439,950Active3 beds 3 baths2,280 sq. ft.
7425 Big Mountain Court, El Paso, TX 79911
MLS# 952538Listed by: JASON MITCHELL REAL ESTATE - New
 $325,000Active4 beds 3 baths2,288 sq. ft.
12584 Twin Leaf Drive, El Paso, TX 79928
MLS# 952539Listed by: KELLER WILLIAMS REALTY - New
 $198,000Active5 Acres
TBD Sullivan Drive, El Paso, TX 79938
MLS# 952532Listed by: DEW REAL ESTATE - Open Fri, 9:30 to 11:30pmNew
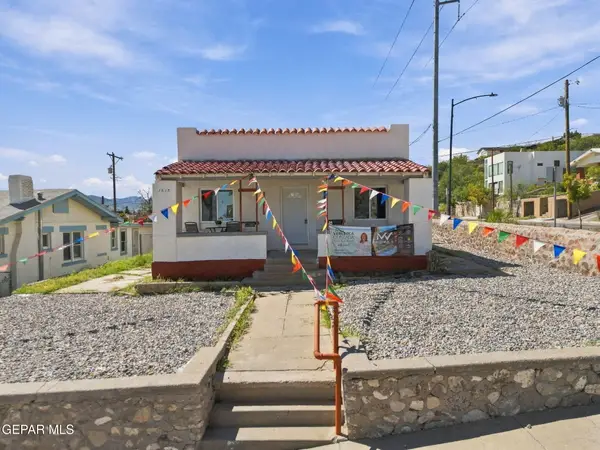 $309,500Active2 beds 2 baths1,200 sq. ft.
1615 N Campbell Street #2, El Paso, TX 79902
MLS# 952510Listed by: HOME PROS REAL ESTATE GROUP - New
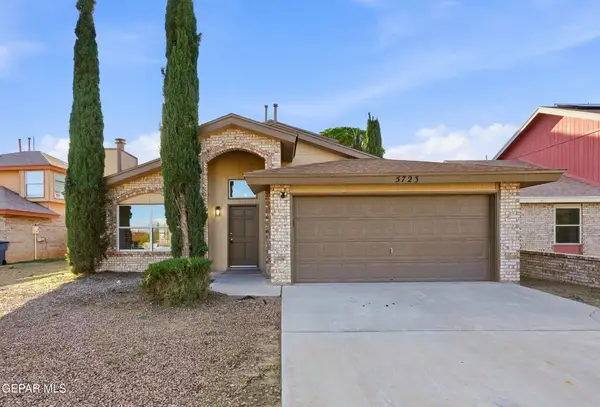 $213,900Active3 beds 2 baths1,499 sq. ft.
5723 Ty Cobb Place, El Paso, TX 79934
MLS# 952514Listed by: HOME PROS REAL ESTATE GROUP - New
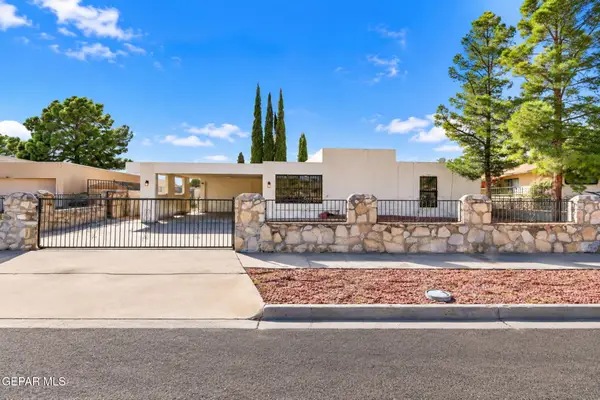 $280,000Active3 beds 2 baths1,654 sq. ft.
1625 Lou Graham Drive, El Paso, TX 79936
MLS# 952517Listed by: ERA SELLERS & BUYERS REAL ESTA - New
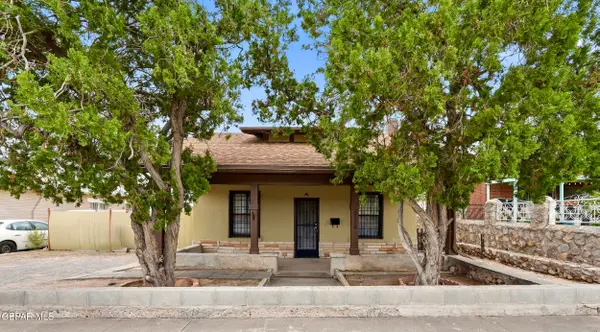 $198,900Active2 beds 1 baths1,375 sq. ft.
3110 Fort Boulevard, El Paso, TX 79936
MLS# 952518Listed by: HOME PROS REAL ESTATE GROUP - New
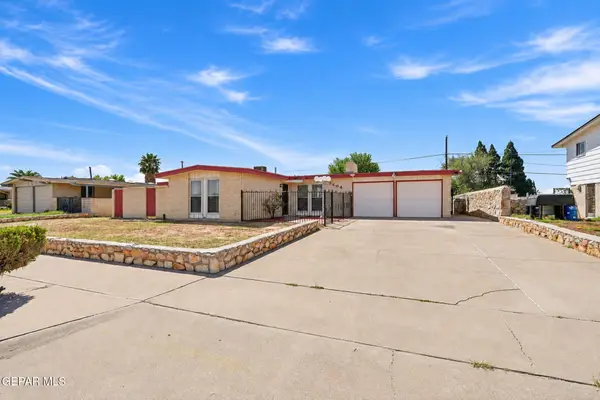 $214,950Active3 beds 2 baths1,421 sq. ft.
8404 Mineola Drive, El Paso, TX 79925
MLS# 952498Listed by: KASA REALTY GROUP - New
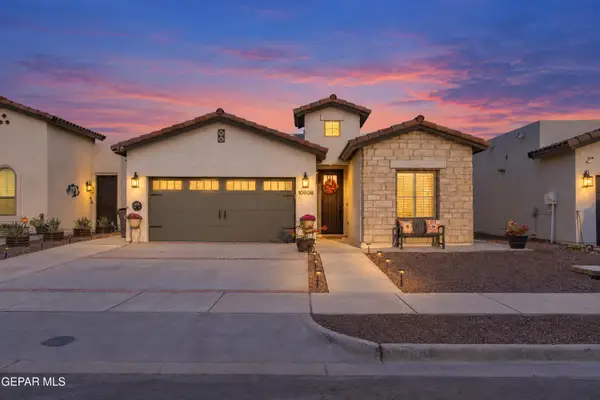 $297,999Active3 beds 2 baths1,439 sq. ft.
10608 Hidden Chapel Place, El Paso, TX 79924
MLS# 952506Listed by: BLISS HOME REALTY & RELOCATION GROUP


Protect your home and budget from life's surprises with an Assurant Home Warranty, backed by a partner that supports you through every step of homeownership. Explore Plans.
© 2026 Better Homes and Gardens Real Estate LLC. An Anywhere Real Estate company. All rights reserved. Better Homes and Gardens® Real Estate is a registered trademark owned by Meredith Operations Corporation, licensed to Better Homes and Gardens Real Estate LLC and used with permission. Better Homes and Gardens Real Estate LLC fully supports the principles of the Fair Housing Act and the Equal Opportunity Act. Listing information is deemed reliable but is not guaranteed accurate.
Each office is independently owned and operated.
Any services or products provided by third parties are not provided by, affiliated with or related to Better Homes and Gardens Real Estate LLC, or its affiliated companies.