
1800 N Stanton Street #901, El Paso, TX 79902
Local realty services provided by:Better Homes and Gardens Real Estate Elevate
Listed by: lorenzo provencio
Office: home pros real estate group
MLS#:944859
Source:TX_GEPAR
Price summary
- Price:$249,000
- Price per sq. ft.:$215.96
- Monthly HOA dues:$601
About this home
Located on the 9th floor, this beautifully maintained 2 bedroom, 2 bathroom corner unit condominium offers 1,146 square feet of comfortable living space paired with breathtaking views of the Franklin Mountains and downtown El Paso.
Inside you'll find an open and inviting floor plan, a well-appointed kitchen featuring stainless steel appliances and ample storage, with 2 spacious bedrooms, each with walk-in closets. Step outside to the large private balcony and enjoy stunning mountain and city views both day and night.
Residents enjoy secure building access, a community pool, fitness center, laundry facilities, and a designated parking space on the first-floor garage. Conveniently located just minutes from UTEP, Kern Place, downtown El Paso, I-10, local restaurants, and entertainment. This move-in-ready luxury condominium is ready for you!
Contact an agent
Home facts
- Year built:1964
- Subdivision & Development:The Fairmont Condominiums
- Listing ID #:944859
- Added:117 day(s) ago
- Updated:September 25, 2026 at 09:06 AM
Rooms and interior
- Bedrooms:2
- Total bathrooms:2
- Flooring:Laminate
- Kitchen Description:Electric Cooktop, Free-Standing Electric Oven
- Living area:1,153 sq. ft.
Heating and cooling
- Cooling:Refrigerated
- Heating:Forced Air
Structure and exterior
- Year built:1964
- Building area:1,153 sq. ft.
- Lot area:0.73 Acres
- Lot Features:Planned Community
- Construction Materials:Brick
- Exterior Features:Balcony
Schools
- High school:Elpaso
- Middle school:Wiggs
- Elementary school:Mesita
Utilities
- Water:City
- Sewer:Community
Finances and disclosures
- Price:$249,000
- Price per sq. ft.:$215.96
- Tax amount:$4,320 (2026)
Features and amenities
- Pool features:Community
Parking
- Garage:Yes
- Garage spaces:129
New listings near 1800 N Stanton Street #901
- New
 $204,950Active33 beds 2 baths2,211 sq. ft.
10421 Byzantium Lane, El Paso, TX 79924
MLS# 951641Listed by: AXEN REALTY - Open Sat, 3 to 6pmNew
 $334,000Active3 beds 2 baths1,107 sq. ft.
3324 N Stanton Street, El Paso, TX 79902
MLS# 951719Listed by: EXP REALTY LLC - New
 $335,950Active-- beds -- baths
12792 Giovanni Grajeda Avenue, El Paso, TX 79928
MLS# 951771Listed by: TROPICANA REALTY - New
 $314,000Active4 beds 2 baths2,915 sq. ft.
14557 Sunny Land Avenue, El Paso, TX 79938
MLS# 951772Listed by: KASA REALTY GROUP - New
 $275,000Active3 beds 2 baths1,505 sq. ft.
13837 Sky Ranger Avenue, El Paso, TX 79928
MLS# 951774Listed by: REALTY ONE GROUP MENDEZ BURK - New
 $410,000Active4 beds 3 baths2,067 sq. ft.
1660 Tonantzin Place, El Paso, TX 79911
MLS# 951775Listed by: GOLDEN REAL ESTATE - New
 $185,750Active3 beds 3 baths945 sq. ft.
7739 Porche Street, El Paso, TX 79915
MLS# 951768Listed by: HOME PROS REAL ESTATE GROUP - New
 $301,950Active3 beds 3 baths1,720 sq. ft.
12804 Giovanni Grajeda Avenue, El Paso, TX 79928
MLS# 951769Listed by: TROPICANA REALTY 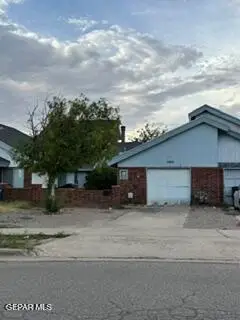 $145,000Pending2 beds 1 baths882 sq. ft.
11051 Skipper Drive #C, El Paso, TX 79936
MLS# 951762Listed by: CLEARVIEW REALTY- New
 $279,975Active3 beds 2 baths1,943 sq. ft.
2209 Glitter, El Paso, TX 79938
MLS# 951761Listed by: HOME PROS REAL ESTATE GROUP


Protect your home and budget from life's surprises with an Assurant Home Warranty, backed by a partner that supports you through every step of homeownership. Explore Plans.
© 2026 Better Homes and Gardens Real Estate LLC. An Anywhere Real Estate company. All rights reserved. Better Homes and Gardens® Real Estate is a registered trademark owned by Meredith Operations Corporation, licensed to Better Homes and Gardens Real Estate LLC and used with permission. Better Homes and Gardens Real Estate LLC fully supports the principles of the Fair Housing Act and the Equal Opportunity Act. Listing information is deemed reliable but is not guaranteed accurate.
Each office is independently owned and operated.
Any services or products provided by third parties are not provided by, affiliated with or related to Better Homes and Gardens Real Estate LLC, or its affiliated companies.