
1840 Octubre Drive, El Paso, TX 79935
Local realty services provided by:Better Homes and Gardens Real Estate Elevate
Listed by: minerva i al-tabbaa
Office: home pros real estate group
MLS#:944450
Source:TX_GEPAR
Price summary
- Price:$279,900
- Price per sq. ft.:$143.24
About this home
Welcome to this charming brick home in the desirable Vista Del Sol subdivision! Step into a grand family room with cathedral ceilings with beautiful wood beams and a cozy brick fireplace.The layout seamlessly opens to the inviting dining area. The kitchen boasts a spacious sit-down island, ample cabinet space, and stainless steel appliances. Retreat to the spacious primary suite, featuring a double vanity and a luxurious Roman tub that enhances the ambiance. Two additional generous bedrooms provide plenty of space for family or guests. Large picture windows offer serene views of a meticulously anicured backyard, complete with a bocce game area--perfect for family gatherings and outdoor fun. This home is ideal for creating lasting memories in a vibrant community. Don't miss your chance to make it yours!
Contact an agent
Home facts
- Year built:1976
- Listing ID #:944450
- Added:2 day(s) ago
- Updated:May 25, 2026 at 10:32 AM
Rooms and interior
- Bedrooms:3
- Total bathrooms:2
- Full bathrooms:2
- Flooring:Tile
- Kitchen Description:Dishwasher, Disposal, Free-Standing Electric Oven, Pantry
- Living area:1,954 sq. ft.
Heating and cooling
- Cooling:Refrigerated
- Heating:Central, Forced Air
Structure and exterior
- Year built:1976
- Building area:1,954 sq. ft.
- Lot area:0.22 Acres
- Lot Features:Subdivided
- Architectural Style:1 Story
- Construction Materials:Brick
- Exterior Features:Covered, Walled Backyard
Schools
- High school:Eastwood
- Middle school:Eastlake Middle School
- Elementary school:Eastwdhts
Utilities
- Water:City
- Sewer:Community
Finances and disclosures
- Price:$279,900
- Price per sq. ft.:$143.24
- Tax amount:$7,096 (2025)
Features and amenities
- Appliances:Dishwasher
- Amenities:Ceiling Fan(s)
- Pool features:None
New listings near 1840 Octubre Drive
- New
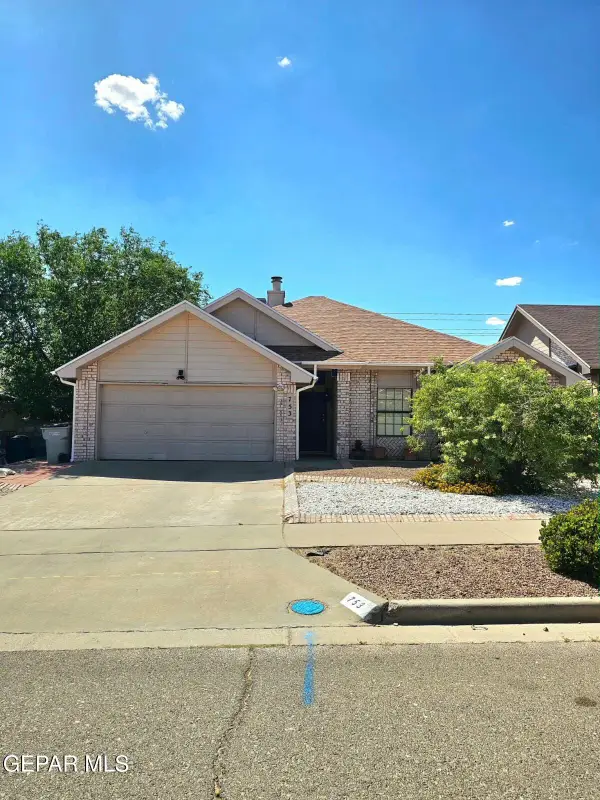 $244,500Active3 beds 2 baths1,254 sq. ft.
753 Martha Gale Drive, El Paso, TX 79912
MLS# 944510Listed by: REALTY ONE GROUP MENDEZ BURK - New
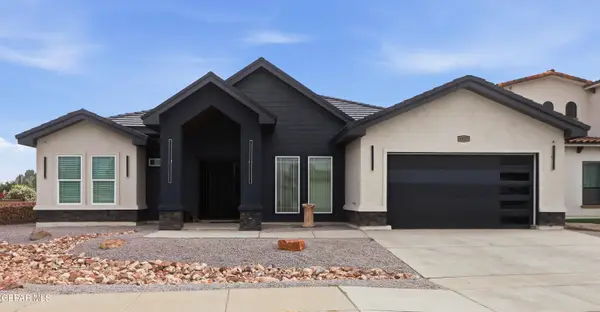 $649,950Active3 beds 3 baths2,521 sq. ft.
5421 Dougallan Lane, El Paso, TX 79932
MLS# 944508Listed by: HOME PROS REAL ESTATE GROUP - Open Mon, 6 to 8pmNew
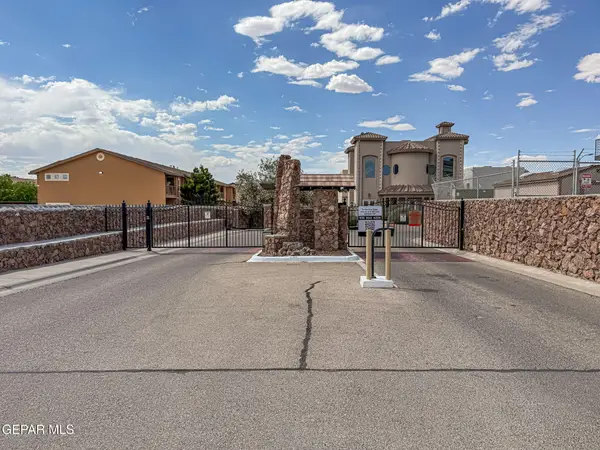 $115,000Active-- beds -- baths608 sq. ft.
12281 Costa Brava Place, El Paso, TX 79938
MLS# 944106Listed by: REALTY ONE GROUP MENDEZ BURK - New
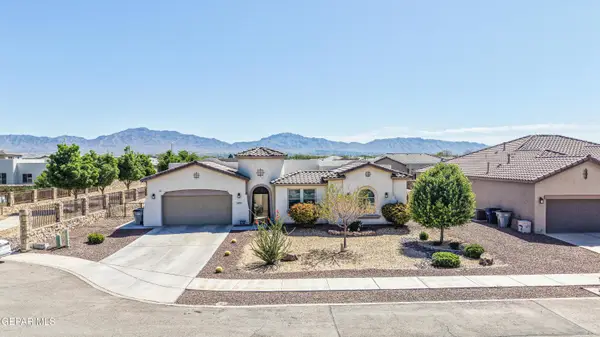 $505,000Active3 beds 3 baths2,572 sq. ft.
5892 Valle Sonar Avenue, El Paso, TX 79932
MLS# 944502Listed by: THE WAR TEAM 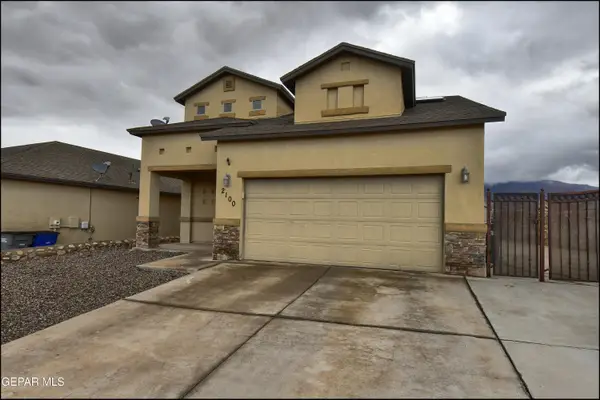 $329,900Pending3 beds 4 baths2,043 sq. ft.
2100 Arian Place, El Paso, TX 79911
MLS# 944501Listed by: STANTON REALTY- New
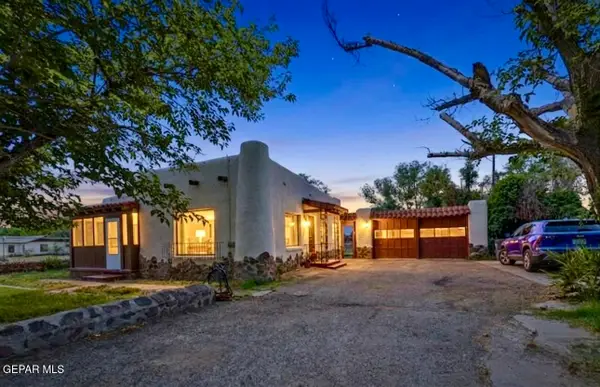 $530,000Active2 beds 2 baths1,838 sq. ft.
4135 Emory Road, El Paso, TX 79922
MLS# 944496Listed by: ERA SELLERS & BUYERS REAL ESTA - New
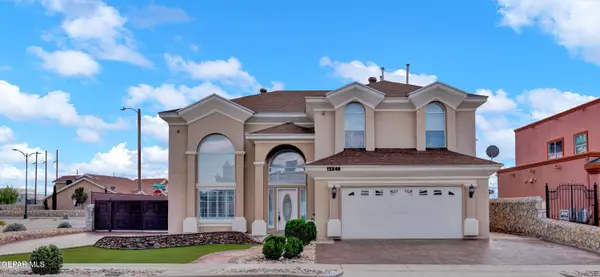 $355,000Active4 beds 3 baths2,801 sq. ft.
12540 Tierra Nogal Drive, El Paso, TX 79938
MLS# 944498Listed by: GROW REAL ESTATE FIRM - New
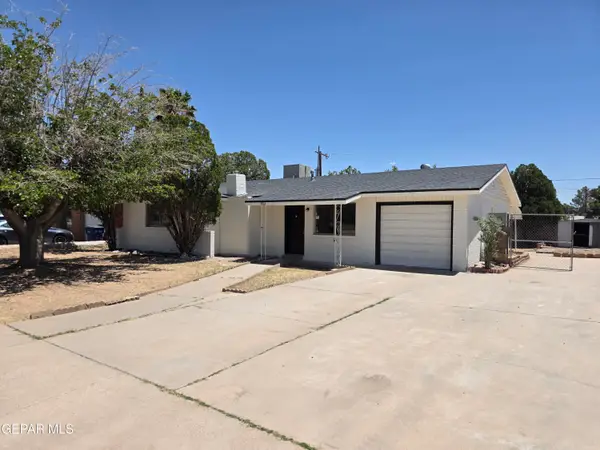 $199,500Active4 beds 2 baths1,242 sq. ft.
5814 Galaxie Drive, El Paso, TX 79924
MLS# 944495Listed by: REALTY ONE GROUP MENDEZ BURK - Open Mon, 5 to 9pmNew
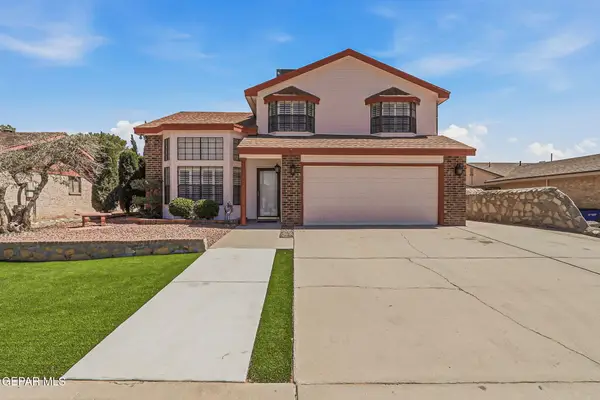 $335,000Active5 beds 3 baths2,114 sq. ft.
11404 Lake Alice Drive, El Paso, TX 79936
MLS# 944494Listed by: KELLER WILLIAMS REALTY - New
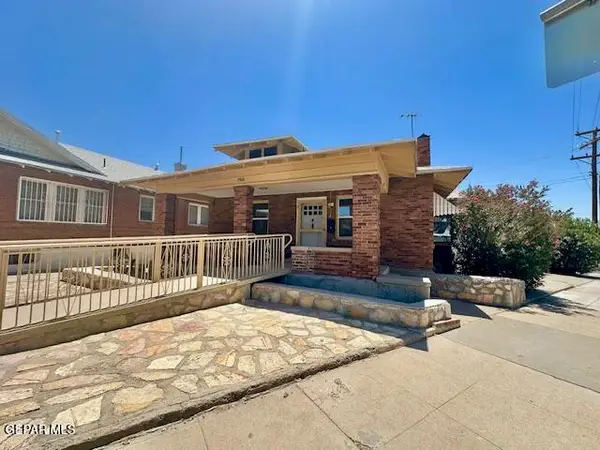 $249,000Active3 beds 2 baths1,442 sq. ft.
2900 Grant Avenue, El Paso, TX 79930
MLS# 944491Listed by: ALBERT REALTY


Protect your home and budget from life's surprises with an Assurant Home Warranty, backed by a partner that supports you through every step of homeownership. Explore Plans.
© 2026 Better Homes and Gardens Real Estate LLC. An Anywhere Real Estate company. All rights reserved. Better Homes and Gardens® Real Estate is a registered trademark owned by Meredith Operations Corporation, licensed to Better Homes and Gardens Real Estate LLC and used with permission. Better Homes and Gardens Real Estate LLC fully supports the principles of the Fair Housing Act and the Equal Opportunity Act. Listing information is deemed reliable but is not guaranteed accurate.
Each office is independently owned and operated.
Any services or products provided by third parties are not provided by, affiliated with or related to Better Homes and Gardens Real Estate LLC, or its affiliated companies.