
1845 War Path Drive, El Paso, TX 79911
Local realty services provided by:Better Homes and Gardens Real Estate Elevate
Listed by: reem mustafa ali
Office: home pros real estate group
MLS#:950784
Source:TX_GEPAR
Price summary
- Price:$838,426
- Price per sq. ft.:$297.53
- Monthly HOA dues:$25
About this home
This exceptional view lot is fully permitted and ready for construction of a stunning 2,818 sq. ft. single-story custom residence featuring 4 bedrooms, 3 baths, and a 3-car garage. Designed with a striking Tuscan-inspired exterior and sophisticated modern interior, the home offers multiple private courtyards positioned throughout the property, creating seamless indoor-outdoor living and incredible spaces for entertaining. Planned finishes include floor-to-ceiling custom cabinetry, high-end appliances, designer lighting, premium flooring, luxurious bathrooms, and elevated architectural details throughout. A rare opportunity to create a truly distinctive luxury home with exceptional views and custom finishes. $838,426.
Contact an agent
Home facts
- Year built:2026
- Subdivision & Development:Cimarron Canyon
- Listing ID #:950784
- Added:1 day(s) ago
- Updated:September 08, 2026 at 11:09 PM
Rooms and interior
- Bedrooms:4
- Total bathrooms:3
- Full bathrooms:3
- Rooms Total:8
- Flooring:Carpet, Tile
- Kitchen Description:Built-In Electric Oven, Dishwasher, Disposal, Eat-in Kitchen, Gas Cooktop, Kitchen Island, Microwave
- Living area:2,818 sq. ft.
Heating and cooling
- Cooling:Ceiling Fan(s), Refrigerated
- Heating:2+ Units, Central
Structure and exterior
- Year built:2026
- Building area:2,818 sq. ft.
- Lot area:0.26 Acres
- Lot Features:Cul-De-Sac, Standard Lot, View Lot
- Architectural Style:1 Story
- Construction Materials:Stucco
- Exterior Features:Back Yard Access
Schools
- High school:Canutillo
- Middle school:Alderete
- Elementary school:Sylvestre Reyes
Utilities
- Water:City
Finances and disclosures
- Price:$838,426
- Price per sq. ft.:$297.53
- Tax amount:$2,089 (2026)
Features and amenities
- Appliances:Built-In Electric Oven, Dishwasher, Microwave
- Amenities:Cable TV, Ceiling Fan(s), Walk-In Closet(s)
New listings near 1845 War Path Drive
- New
 $259,000Active3 beds 2 baths1,485 sq. ft.
8528 Saratoga Drive, El Paso, TX 79912
MLS# 950808Listed by: KELLER WILLIAMS REALTY - New
 $200,000Active3 beds 2 baths1,435 sq. ft.
2919 N Raynor Street, El Paso, TX 79930
MLS# 950809Listed by: CENTURY 21 THE EDGE - New
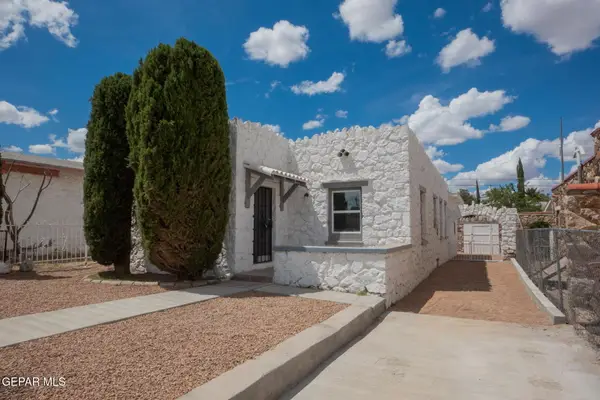 $242,000Active3 beds 2 baths1,160 sq. ft.
3411 Memphis Avenue, El Paso, TX 79930
MLS# 950799Listed by: THE REAL ESTATE POWER HOUSES - New
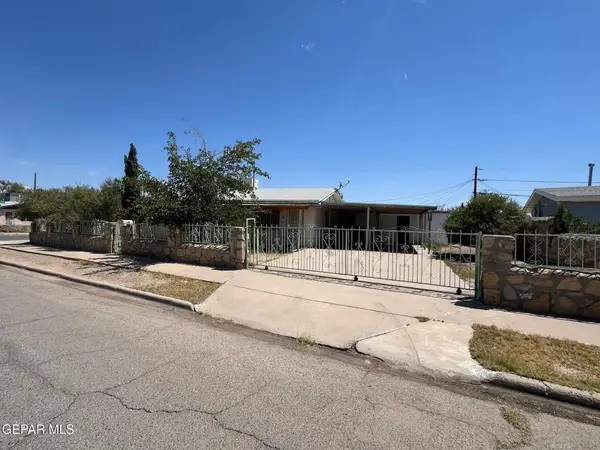 $139,900Active3 beds 2 baths1,200 sq. ft.
200 Durrill Road, El Paso, TX 79915
MLS# 950801Listed by: BEST AGENTS REAL ESTATE CO LLC - Open Sat, 5 to 7pmNew
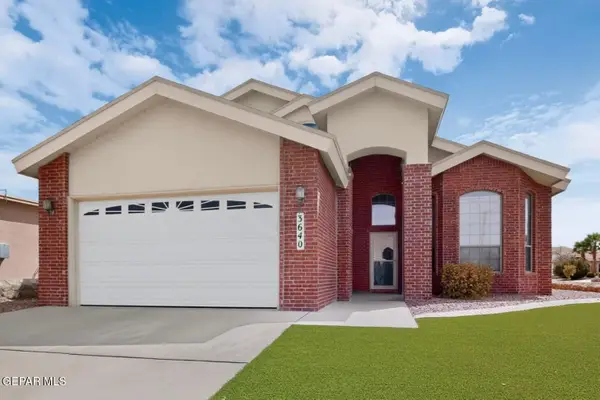 $295,000Active4 beds 3 baths2,135 sq. ft.
3640 Rachel Crystel Piace, El Paso, TX 79938
MLS# 950802Listed by: REDFIN CORPORATION - New
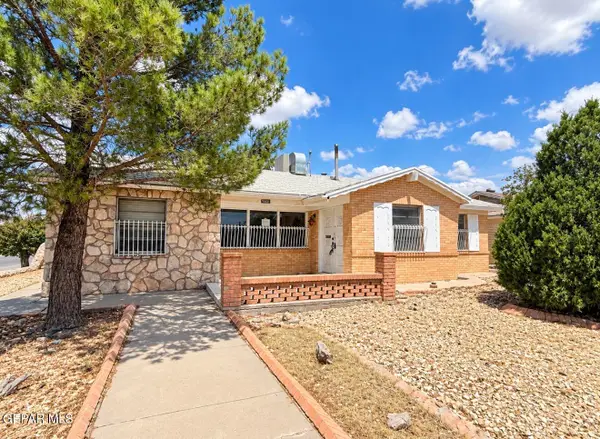 $148,500Active3 beds 2 baths1,871 sq. ft.
5601 Fairbanks Drive, El Paso, TX 79924
MLS# 950803Listed by: VYLLA HOME - New
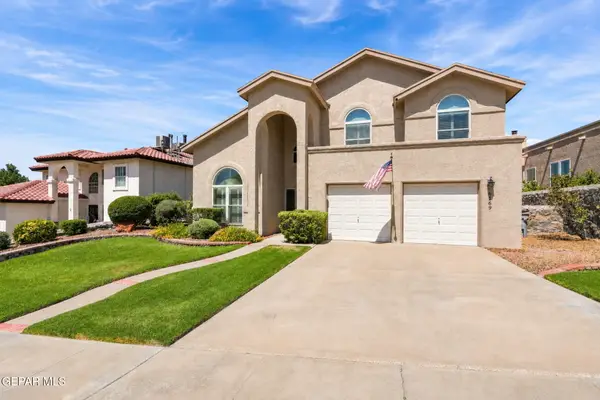 $514,500Active4 beds 3 baths2,524 sq. ft.
6569 Majestic Ridge Drive, El Paso, TX 79912
MLS# 950807Listed by: REALTY ONE GROUP MENDEZ BURK - New
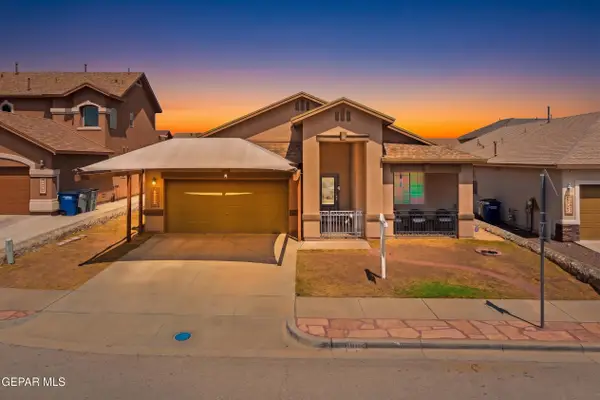 $265,000Active3 beds 2 baths1,920 sq. ft.
11029 Coyote Ranch Lane, El Paso, TX 79934
MLS# 950791Listed by: KELLER WILLIAMS REALTY - New
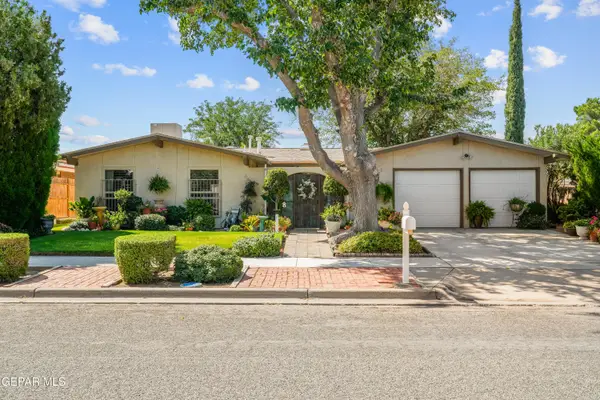 $245,000Active3 beds 2 baths1,315 sq. ft.
10804 Frazier Court, El Paso, TX 79935
MLS# 950792Listed by: CLEARVIEW REALTY


Protect your home and budget from life's surprises with an Assurant Home Warranty, backed by a partner that supports you through every step of homeownership. Explore Plans.
© 2026 Better Homes and Gardens Real Estate LLC. An Anywhere Real Estate company. All rights reserved. Better Homes and Gardens® Real Estate is a registered trademark owned by Meredith Operations Corporation, licensed to Better Homes and Gardens Real Estate LLC and used with permission. Better Homes and Gardens Real Estate LLC fully supports the principles of the Fair Housing Act and the Equal Opportunity Act. Listing information is deemed reliable but is not guaranteed accurate.
Each office is independently owned and operated.
Any services or products provided by third parties are not provided by, affiliated with or related to Better Homes and Gardens Real Estate LLC, or its affiliated companies.