
19212 France Silva Avenue, El Paso, TX 79938
Local realty services provided by:Better Homes and Gardens Real Estate Elevate
Listed by: carlos miguel almanza
Office: vault property management
MLS#:949434
Source:TX_GEPAR
Price summary
- Price:$280,000
- Price per sq. ft.:$157.75
About this home
Newer construction (2024) barndominium on a full acre -- 3 beds, 2 baths, 1,775 sq ft, plus a 710 sq ft detached garage. Built-in generator and solar panels for true off-grid resilience. Both are fully paid off. Fully fenced for privacy and security.
Built with luxury in mind: granite countertops, a kitchen island, a striking backsplash, recessed lighting, stainless steel appliances, and a farmhouse undermounted sink. The primary bedroom is separately zoned for comfort.
Seller is also willing to assist with closing costs. Come see it today.
Contact an agent
Home facts
- Year built:2024
- Subdivision & Development:Cerro Alto
- Listing ID #:949434
- Added:54 day(s) ago
- Updated:October 08, 2026 at 04:05 PM
Rooms and interior
- Bedrooms:3
- Total bathrooms:2
- Full bathrooms:2
- Flooring:Tile
- Kitchen Description:Cooktop, Dishwasher, Disposal, Free-Standing Gas Oven, Gas Cooktop, Kitchen Island, Microwave
- Living area:1,775 sq. ft.
Heating and cooling
- Cooling:Central Air, Refrigerated
- Heating:Central, Forced Air
- Central air:Yes
Structure and exterior
- Year built:2024
- Building area:1,775 sq. ft.
- Lot area:1 Acres
- Lot Features:Corner Lot
- Architectural Style:1 Story
- Construction Materials:Aluminum Siding
- Exterior Features:Back Yard Access
Schools
- High school:Mountainv
- Middle school:East Montana
- Elementary school:Red Sands Ele
Utilities
- Water:Community
- Sewer:Septic Tank
Finances and disclosures
- Price:$280,000
- Price per sq. ft.:$157.75
- Tax amount:$2,709 (2026)
Features and amenities
- Appliances:Cooktop, Dishwasher, Free-Standing Gas Oven, Microwave
- Amenities:Ceiling Fan(s)
- Pool features:None
Parking
- Garage:Yes
- Garage spaces:2
- Carport spaces:2
New listings near 19212 France Silva Avenue
- New
 $322,000Active3 beds 2 baths1,809 sq. ft.
465 Prime Desert Drive, El Paso, TX 79932
MLS# 952462Listed by: CLEARVIEW REALTY - Open Sat, 7 to 10pmNew
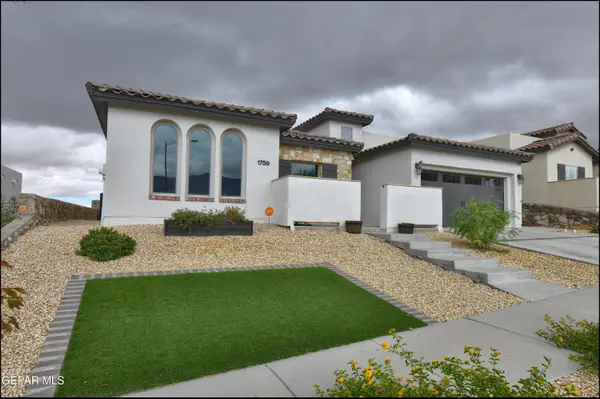 $434,900Active4 beds 2 baths1,815 sq. ft.
1759 Oxen Draw Street, El Paso, TX 79911
MLS# 952463Listed by: CORNERSTONE REALTY - New
 $280,000Active4 beds 2 baths2,321 sq. ft.
2450 Anise Drive, El Paso, TX 79936
MLS# 952464Listed by: RE/MAX ASSOCIATES - New
 $295,000Active3 beds 3 baths1,855 sq. ft.
205 Anglesy Place, El Paso, TX 79928
MLS# 952465Listed by: EXP REALTY LLC - Open Thu, 8pm to 12amNew
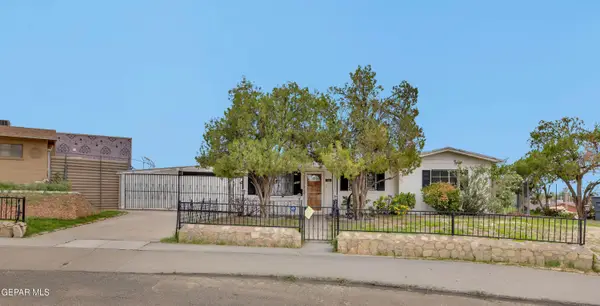 $184,500Active3 beds 1 baths911 sq. ft.
7864 La Grange Court, El Paso, TX 79915
MLS# 952445Listed by: CLEARVIEW REALTY - New
 $238,950Active3 beds 2 baths1,387 sq. ft.
661 Huddersfield Street, El Paso, TX 79928
MLS# 952460Listed by: NEW BEGINNINGS REALTY-1964 - New
 $319,950Active4 beds 3 baths2,351 sq. ft.
3064 Tierra Nora Drive, El Paso, TX 79938
MLS# 952461Listed by: COLONIAL REAL ESTATE - New
 $337,950Active3 beds 2 baths1,672 sq. ft.
15064 Resolve Drive, El Paso, TX 79938
MLS# 952458Listed by: HOME PROS REAL ESTATE GROUP - New
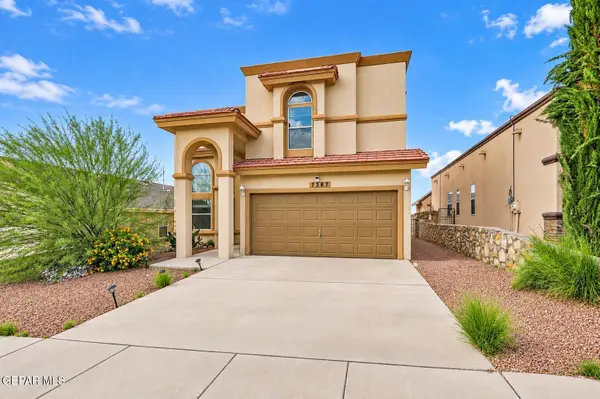 $360,000Active3 beds 3 baths1,984 sq. ft.
7387 Camino Del Sol Drive, El Paso, TX 79911
MLS# 952448Listed by: PCS HOME REALTY - Open Sat, 5 to 9pmNew
 $240,000Active3 beds 2 baths2,200 sq. ft.
912 Agua Prieta Drive, El Paso, TX 79907
MLS# 952450Listed by: EXIT SOUTHWEST REALTY


Protect your home and budget from life's surprises with an Assurant Home Warranty, backed by a partner that supports you through every step of homeownership. Explore Plans.
© 2026 Better Homes and Gardens Real Estate LLC. An Anywhere Real Estate company. All rights reserved. Better Homes and Gardens® Real Estate is a registered trademark owned by Meredith Operations Corporation, licensed to Better Homes and Gardens Real Estate LLC and used with permission. Better Homes and Gardens Real Estate LLC fully supports the principles of the Fair Housing Act and the Equal Opportunity Act. Listing information is deemed reliable but is not guaranteed accurate.
Each office is independently owned and operated.
Any services or products provided by third parties are not provided by, affiliated with or related to Better Homes and Gardens Real Estate LLC, or its affiliated companies.