
2026 Cimarron Bluff Lane, El Paso, TX 79911
Local realty services provided by:Better Homes and Gardens Real Estate Elevate
Listed by: carlos rene fraire
Office: home pros real estate group
MLS#:952410
Source:TX_GEPAR
Price summary
- Price:$1,299,950
- Price per sq. ft.:$401.59
- Monthly HOA dues:$25
About this home
Welcome to the MANU Signature Plan, where dreams become a breathtaking reality with El Paso's ICONic custom home builder - renowned for our unmatched craftsmanship and exceptional quality. This new construction home is ALMOST ready for you! This beautifully designed home offers 4 bedrooms, 3.5 bathroom, 3,237 sq ft of living space all in a carefully curated intentional design which offers the perfect blend of modern elegance and peaceful spacious living. Nestled in a private Cul De Sac VIEW Lot, measuring at a generous 13,760 SF. This property showcases incredible panoramic views that will take your breath away. Enjoy the elegance, modern chic LIFESTYLE while integrating cutting-edge, energy-efficient technologies for a home that's not only beautiful but also sustainable and adaptable to your needs, so schedule your consultation today with the builder of choice that El Paso homeowners trust the most.
Contact an agent
Home facts
- Year built:2027
- Subdivision & Development:Cimarron Canyon
- Listing ID #:952410
- Added:1 day(s) ago
- Updated:October 08, 2026 at 12:08 AM
Rooms and interior
- Bedrooms:4
- Total bathrooms:4
- Full bathrooms:3
- Half bathrooms:1
- Flooring:Tile
- Kitchen Description:Built-In Electric Oven, Dishwasher, Disposal, Eat-in Kitchen, Gas Cooktop, Kitchen Island, Microwave, Pantry, Range Hood, Refrigerator
- Bedroom Description:2+ Master Bedrooms
- Living area:3,237 sq. ft.
Heating and cooling
- Cooling:Ceiling Fan(s), Central Air, Refrigerated
- Heating:2+ Units, Central, Forced Air
- Central air:Yes
Structure and exterior
- Year built:2027
- Building area:3,237 sq. ft.
- Lot area:0.32 Acres
- Lot Features:Cul-De-Sac, View Lot
- Architectural Style:1 Story, Custom
- Construction Materials:Green Certified, Stone, Stucco
Schools
- High school:Canutillo
- Middle school:Alderete
- Elementary school:Congressman Silvestre & Carolina Reyes
Utilities
- Water:City
Finances and disclosures
- Price:$1,299,950
- Price per sq. ft.:$401.59
- Tax amount:$2,392 (2026)
Features and amenities
- Appliances:Built-In Electric Oven, Dishwasher, Microwave, Range Hood, Refrigerator
- Amenities:Bar, Ceiling Fan(s), Dressing Area, Entrance Foyer, Walk-In Closet(s)
New listings near 2026 Cimarron Bluff Lane
- New
 $995,000Active4 beds 4 baths3,351 sq. ft.
808 Blanchard Avenue, El Paso, TX 79902
MLS# 952446Listed by: SANDY MESSER AND ASSOCIATES - New
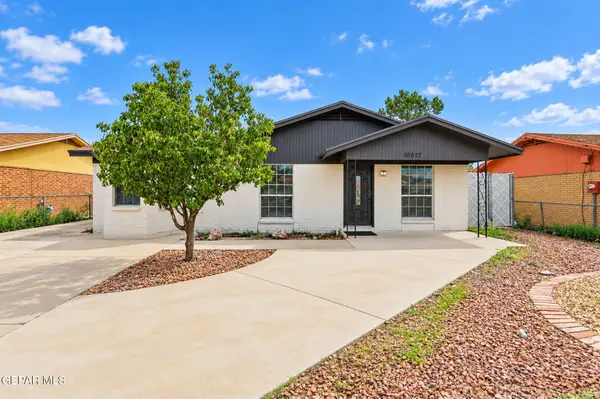 $299,000Active4 beds 2 baths2,212 sq. ft.
10812 Aquamarine Street, El Paso, TX 79924
MLS# 952436Listed by: ERA SELLERS & BUYERS REAL ESTA - New
 $274,999Active3 beds 2 baths1,871 sq. ft.
12129 Bahjat Drive, El Paso, TX 79934
MLS# 952439Listed by: EXP REALTY LLC - New
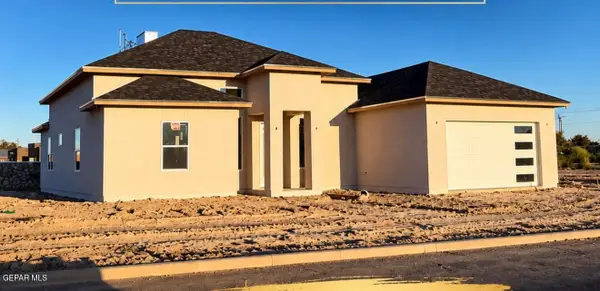 $344,800Active4 beds 3 baths1,724 sq. ft.
9806 Juan Diego Street, El Paso, TX 79927
MLS# 952441Listed by: REVOLVE REALTY, LLC - New
 $320,000Active4 beds 2 baths1,934 sq. ft.
1212 Belvidere Street, El Paso, TX 79912
MLS# 952443Listed by: FUTURE CO., REALTORS - New
 Listed by BHGRE$200,000Active4 beds 2 baths1,505 sq. ft.
2905 Jefferson Avenue, El Paso, TX 79930
MLS# 952444Listed by: BETTER HOMES AND GARDENS REAL ESTATE ELEVATE - New
 $459,950Active3 beds 4 baths1,913 sq. ft.
1811 Cimarron Park Drive, El Paso, TX 79911
MLS# 952419Listed by: CLEARVIEW REALTY - New
 $225,000Active3 beds 3 baths1,624 sq. ft.
1653 Saint Abraham Place, El Paso, TX 79936
MLS# 952421Listed by: KELLER WILLIAMS REALTY - New
 $325,000Active4 beds 3 baths1,874 sq. ft.
14885 Orsten Artis Avenue, El Paso, TX 79938
MLS# 952424Listed by: EXP REALTY LLC - New
 $529,950Active3 beds 5 baths3,318 sq. ft.
12247 Branell Lane, El Paso, TX 79928
MLS# 952428Listed by: HARRIS REAL ESTATE GROUP, INC.


Protect your home and budget from life's surprises with an Assurant Home Warranty, backed by a partner that supports you through every step of homeownership. Explore Plans.
© 2026 Better Homes and Gardens Real Estate LLC. An Anywhere Real Estate company. All rights reserved. Better Homes and Gardens® Real Estate is a registered trademark owned by Meredith Operations Corporation, licensed to Better Homes and Gardens Real Estate LLC and used with permission. Better Homes and Gardens Real Estate LLC fully supports the principles of the Fair Housing Act and the Equal Opportunity Act. Listing information is deemed reliable but is not guaranteed accurate.
Each office is independently owned and operated.
Any services or products provided by third parties are not provided by, affiliated with or related to Better Homes and Gardens Real Estate LLC, or its affiliated companies.