
2320 Sea Side Drive, El Paso, TX 79936
Local realty services provided by:Better Homes and Gardens Real Estate Elevate
Upcoming open houses
- Tue, Sep 0808:00 pm - 12:00 am
- Thu, Sep 1008:00 pm - 12:00 am
Listed by: milagros patton, cody patton
Office: home pros real estate group
MLS#:950772
Source:TX_GEPAR
Price summary
- Price:$267,000
- Price per sq. ft.:$171.93
About this home
Beautifully renovated single-story ranch-style home offering modern comfort and timeless appeal. The thoughtfully redesigned interior features a spacious open-concept floor plan, soaring ceilings, new windows, and new tile flooring throughout. The contemporary kitchen and bathrooms are enhanced with elegant quartz countertops, while a new sliding glass door fills the living space with abundant natural light and creates a seamless connection to the backyard.Outside, enjoy a cozy private courtyard and a spacious backyard shaded by mature pine trees, creating a peaceful setting for relaxing or entertaining. Additional upgrades include new garage doors and openers and refrigerated air. Completely renovated and move-in ready, this home blends modern design, functionality, and inviting ranch-style living. Seller is a real estate agent. All kitchen items present will convey.
Contact an agent
Home facts
- Year built:1980
- Subdivision & Development:East Glen
- Listing ID #:950772
- Added:1 day(s) ago
- Updated:September 08, 2026 at 06:59 PM
Rooms and interior
- Bedrooms:3
- Total bathrooms:2
- Full bathrooms:2
- Flooring:Tile
- Kitchen Description:Convection Oven, Dishwasher, Kitchen Island, Microwave, Pantry, Refrigerator
- Living area:1,553 sq. ft.
Heating and cooling
- Cooling:Refrigerated
- Heating:Central
Structure and exterior
- Year built:1980
- Building area:1,553 sq. ft.
- Lot area:0.17 Acres
- Lot Features:Standard Lot
- Architectural Style:1 Story
- Construction Materials:Stucco
- Exterior Features:Courtyard, Covered
Schools
- High school:Hanks
- Middle school:J.M. Hanks Middle School
- Elementary school:Glen Cove
Utilities
- Water:City
- Sewer:Community
Finances and disclosures
- Price:$267,000
- Price per sq. ft.:$171.93
- Tax amount:$5,702 (2026)
Features and amenities
- Appliances:Dishwasher, Microwave, Refrigerator
- Amenities:Walk-In Closet(s)
- Pool features:None
Parking
- Garage:Yes
- Garage spaces:2
New listings near 2320 Sea Side Drive
- New
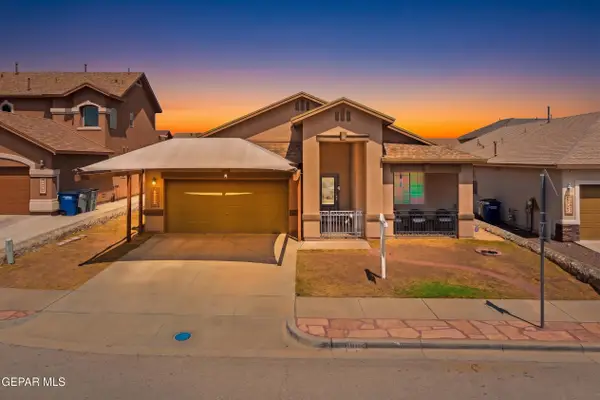 $265,000Active3 beds 2 baths1,920 sq. ft.
11029 Coyote Ranch Lane, El Paso, TX 79934
MLS# 950791Listed by: KELLER WILLIAMS REALTY - New
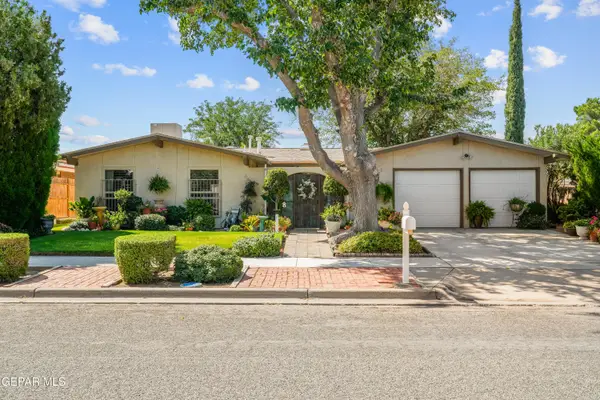 $245,000Active3 beds 2 baths1,315 sq. ft.
10804 Frazier Court, El Paso, TX 79935
MLS# 950792Listed by: CLEARVIEW REALTY - New
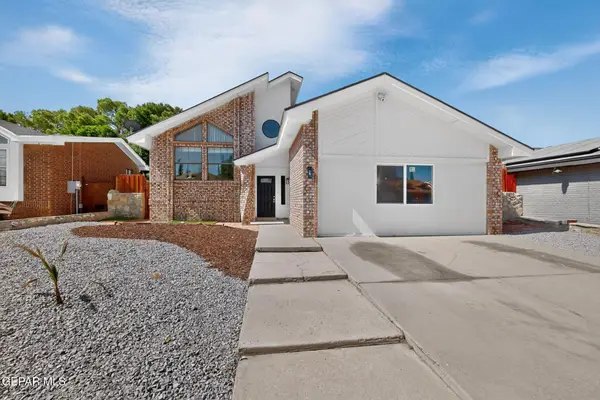 $259,900Active4 beds 2 baths1,921 sq. ft.
11648 Gordon Cooper Lane, El Paso, TX 79936
MLS# 950793Listed by: KELLER WILLIAMS REALTY 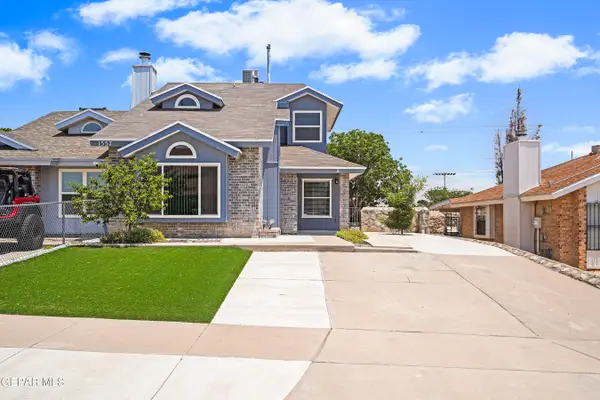 $209,999Pending3 beds 2 baths1,451 sq. ft.
1557 Greg Powers Drive #A, El Paso, TX 79936
MLS# 950794Listed by: BECKY NELSON- New
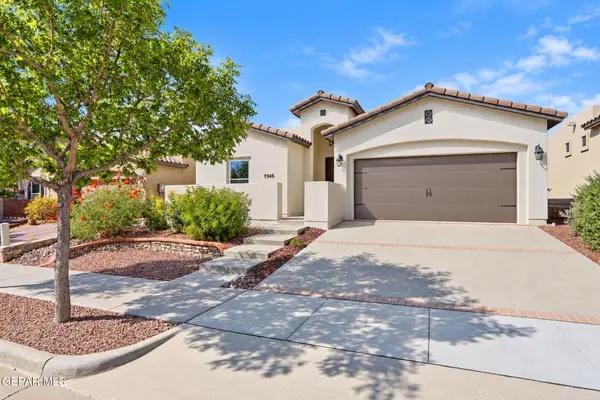 $365,000Active3 beds 2 baths1,600 sq. ft.
7345 Skyrocket Drive, El Paso, TX 79911
MLS# 950782Listed by: KELLER WILLIAMS REALTY - New
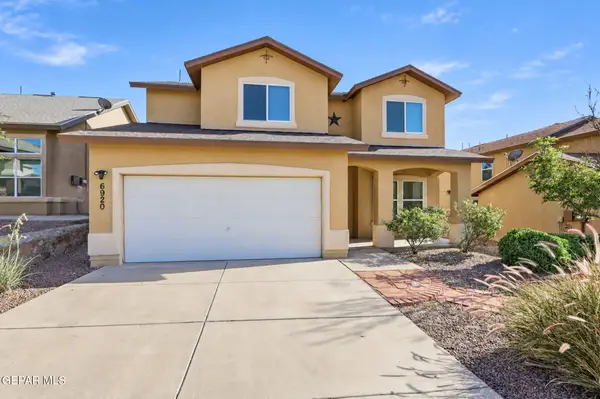 $325,000Active3 beds 3 baths1,754 sq. ft.
6920 Cactus Thrush Drive, El Paso, TX 79911
MLS# 950787Listed by: KELLER WILLIAMS REALTY - New
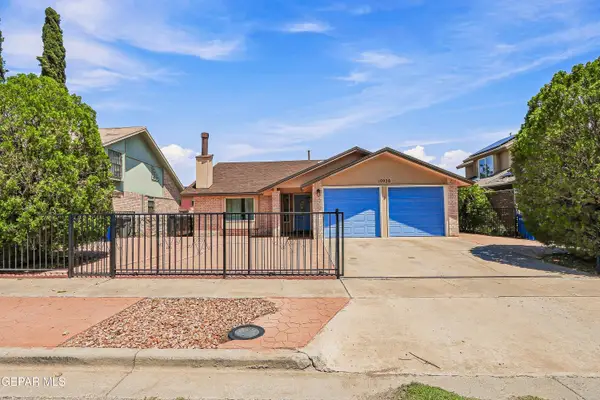 $250,000Active3 beds 3 baths1,910 sq. ft.
10936 Ernie Banks Drive, El Paso, TX 79934
MLS# 950638Listed by: PCS HOME REALTY - New
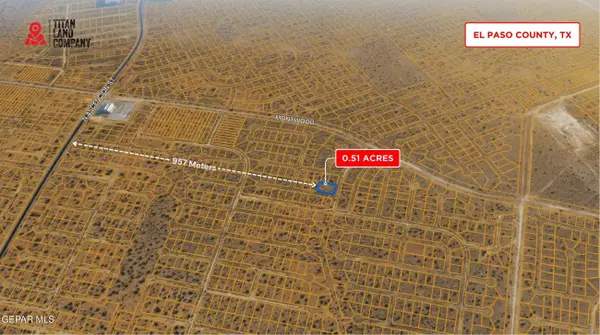 $16,950Active0.51 Acres
PN137321 Inezia Court, El Paso, TX 79938
MLS# 950775Listed by: NORTH-AMERICAN REALTY - New
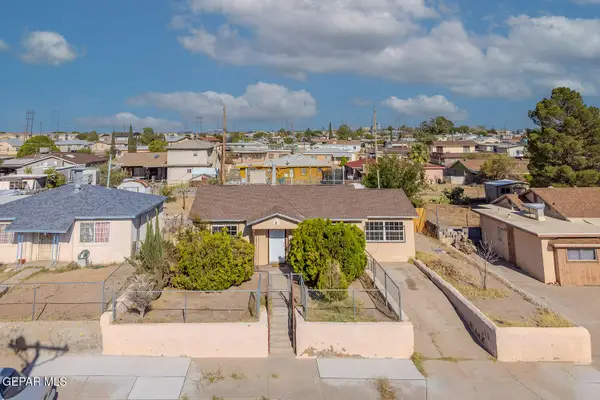 $185,000Active2 beds 1 baths1,741 sq. ft.
1804 Wainwright Drive, El Paso, TX 79903
MLS# 950776Listed by: HOME PROS REAL ESTATE GROUP - New
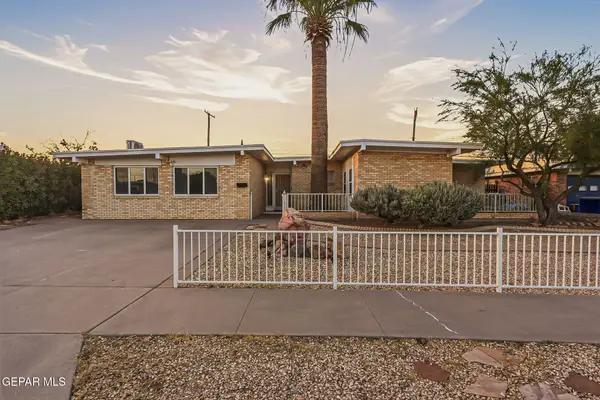 $259,900Active3 beds 2 baths2,255 sq. ft.
5137 Juliandra Avenue, El Paso, TX 79924
MLS# 950777Listed by: THE REAL ESTATE POWER HOUSES


Protect your home and budget from life's surprises with an Assurant Home Warranty, backed by a partner that supports you through every step of homeownership. Explore Plans.
© 2026 Better Homes and Gardens Real Estate LLC. An Anywhere Real Estate company. All rights reserved. Better Homes and Gardens® Real Estate is a registered trademark owned by Meredith Operations Corporation, licensed to Better Homes and Gardens Real Estate LLC and used with permission. Better Homes and Gardens Real Estate LLC fully supports the principles of the Fair Housing Act and the Equal Opportunity Act. Listing information is deemed reliable but is not guaranteed accurate.
Each office is independently owned and operated.
Any services or products provided by third parties are not provided by, affiliated with or related to Better Homes and Gardens Real Estate LLC, or its affiliated companies.