
2660 Tierra Murcia Street, El Paso, TX 79938
Local realty services provided by:Better Homes and Gardens Real Estate Elevate
Listed by: diana v verdugo, luis carlos perez
Office: center real estate
MLS#:952090
Source:TX_GEPAR
Price summary
- Price:$379,990
- Price per sq. ft.:$177.23
About this home
Set in a community filled with beautiful custom homes, 2660 Tierra Murcia offers a modern feel without losing the warmth that makes a house feel like home. This single-story residence features 4 bedrooms, 2.5 bathrooms, and over 2,100 square feet with a thoughtfully designed, zoned floor plan.
The open living and dining areas create an easy flow through the home, with a fireplace adding warmth to the main living space. The kitchen serves as the heart of the home with a large island, plenty of workspace, and a layout that keeps it connected to the living areas. The private primary suite is tucked away from the secondary bedrooms and includes a bath and walk-in closet.
Outside, a covered patio extends the living space into the backyard, offering a comfortable spot to relax or entertain. Located near Pebble Hills High School and surrounded by distinctive homes, this property combines contemporary style, comfortable everyday living, and a location that feels a little different from the typical neighborhood....
Contact an agent
Home facts
- Year built:2018
- Subdivision & Development:Tierra Del Este
- Listing ID #:952090
- Added:6 day(s) ago
- Updated:October 08, 2026 at 04:05 PM
Rooms and interior
- Bedrooms:4
- Total bathrooms:3
- Full bathrooms:2
- Half bathrooms:1
- Flooring:Carpet, Tile
- Kitchen Description:Cooktop, Gas Cooktop, Kitchen Island, Microwave, Range Hood
- Living area:2,144 sq. ft.
Heating and cooling
- Cooling:Ceiling Fan(s), Refrigerated
- Heating:Central, Forced Air
Structure and exterior
- Year built:2018
- Building area:2,144 sq. ft.
- Lot area:0.17 Acres
- Lot Features:Standard Lot
- Architectural Style:1 Story
- Construction Materials:Stone, Stucco
- Exterior Features:Covered, Walled Backyard
Schools
- High school:Pebble Hills
- Middle school:Sunridge
- Elementary school:Sgt Jose F Carrasco
Utilities
- Water:City
Finances and disclosures
- Price:$379,990
- Price per sq. ft.:$177.23
- Tax amount:$7,953 (2026)
Features and amenities
- Appliances:Cooktop, Microwave, Range Hood
- Amenities:Ceiling Fan(s), Walk-In Closet(s)
Parking
- Garage:Yes
- Garage spaces:2
New listings near 2660 Tierra Murcia Street
- New
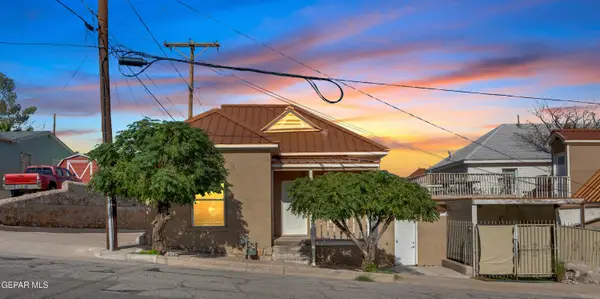 $205,000Active2 beds 2 baths1,175 sq. ft.
1108 N Virginia Street, El Paso, TX 79902
MLS# 952467Listed by: CLEARVIEW REALTY - New
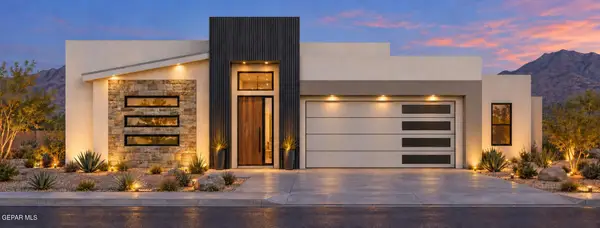 $463,950Active4 beds 3 baths2,318 sq. ft.
13917 Summer View Avenue, El Paso, TX 79928
MLS# 952468Listed by: ERA SELLERS & BUYERS REAL ESTA - New
 $258,000Active3 beds 2 baths1,820 sq. ft.
10560 Crete Drive, El Paso, TX 79924
MLS# 952469Listed by: 1ST CHOICE REALTY - New
 $369,900Active4 beds 2 baths2,357 sq. ft.
7220 San Marino Drive, El Paso, TX 79912
MLS# 952470Listed by: CORNERSTONE REALTY - New
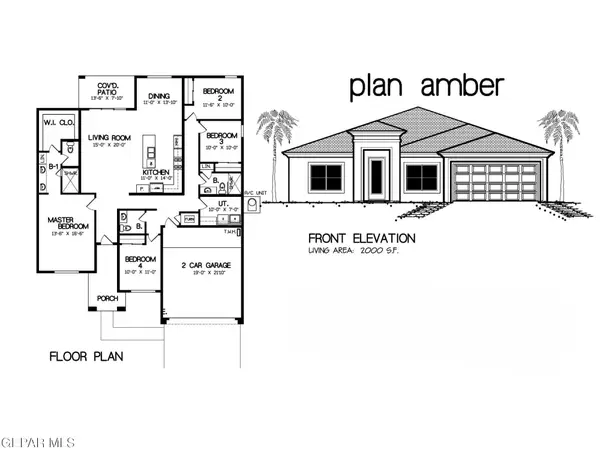 $375,950Active4 beds 3 baths2,000 sq. ft.
15108 Rami Court, El Paso, TX 79938
MLS# 952473Listed by: ERA SELLERS & BUYERS REAL ESTA - New
 $640,000Active4 beds 4 baths2,446 sq. ft.
5691 Rio Bonito Circle, El Paso, TX 79932
MLS# 952474Listed by: HOME PROS REAL ESTATE GROUP - New
 $369,000Active1 Acres
317 N Carolina, El Paso, TX 79915
MLS# 952475Listed by: ERA SELLERS & BUYERS REAL ESTA - New
 $205,000Active3 beds 2 baths1,200 sq. ft.
10393 Blythe Drive, El Paso, TX 79924
MLS# 952478Listed by: EXP REALTY LLC - New
 $322,000Active3 beds 2 baths1,809 sq. ft.
465 Prime Desert Drive, El Paso, TX 79932
MLS# 952462Listed by: CLEARVIEW REALTY - Open Sat, 7 to 10pmNew
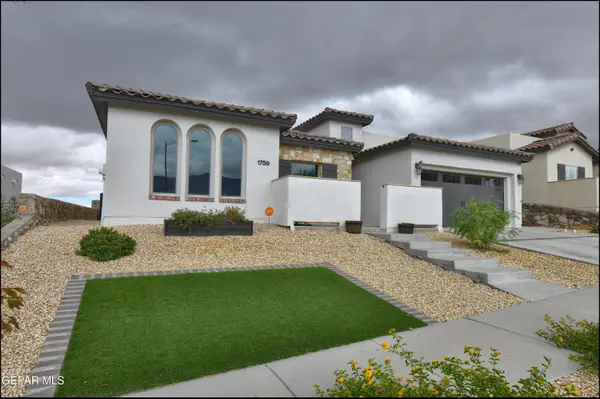 $434,900Active4 beds 2 baths1,815 sq. ft.
1759 Oxen Draw Street, El Paso, TX 79911
MLS# 952463Listed by: CORNERSTONE REALTY


Protect your home and budget from life's surprises with an Assurant Home Warranty, backed by a partner that supports you through every step of homeownership. Explore Plans.
© 2026 Better Homes and Gardens Real Estate LLC. An Anywhere Real Estate company. All rights reserved. Better Homes and Gardens® Real Estate is a registered trademark owned by Meredith Operations Corporation, licensed to Better Homes and Gardens Real Estate LLC and used with permission. Better Homes and Gardens Real Estate LLC fully supports the principles of the Fair Housing Act and the Equal Opportunity Act. Listing information is deemed reliable but is not guaranteed accurate.
Each office is independently owned and operated.
Any services or products provided by third parties are not provided by, affiliated with or related to Better Homes and Gardens Real Estate LLC, or its affiliated companies.