
2700 Berwick Road, El Paso, TX 79925
Local realty services provided by:Better Homes and Gardens Real Estate Elevate
Listed by: hazel meza
Office: 1st choice realty
MLS#:949930
Source:TX_GEPAR
Price summary
- Price:$360,000
- Price per sq. ft.:$183.11
About this home
Modern, Spacious Home on a Huge corner Lot in a High-Demand Location! This stunning, contemporary residence is an open-concept design with high-end finishes, abundant natural light, and plenty of space for outdoor living, this home offers the perfect blend of style and comfort. Located near top schools, shopping, dining, and entertainment, it's the ideal place to enjoy both convenience and privacy. Don't miss the chance to own this incredible property
Contact an agent
Home facts
- Year built:1959
- Subdivision & Development:Montclair
- Listing ID #:949930
- Added:1 day(s) ago
- Updated:August 31, 2026 at 06:05 PM
Rooms and interior
- Bedrooms:4
- Total bathrooms:3
- Full bathrooms:3
- Flooring:Tile
- Kitchen Description:Dishwasher, Free-Standing Gas Oven, Kitchen Island, Microwave, Pantry, Range Hood
- Bedroom Description:2+ Master Bedrooms
- Living area:1,966 sq. ft.
Heating and cooling
- Cooling:Refrigerated
Structure and exterior
- Year built:1959
- Building area:1,966 sq. ft.
- Lot area:0.3 Acres
- Lot Features:Corner Lot
- Architectural Style:1 Story
- Construction Materials:Stucco
- Exterior Features:Walled Backyard
Schools
- High school:Belair
- Middle school:Eastwoodm
- Elementary school:Scotsdale
Utilities
- Water:City
- Sewer:Community
Finances and disclosures
- Price:$360,000
- Price per sq. ft.:$183.11
- Tax amount:$7,586 (2026)
Features and amenities
- Appliances:Dishwasher, Free-Standing Gas Oven, Microwave, Range Hood
- Amenities:Walk-In Closet(s)
New listings near 2700 Berwick Road
- New
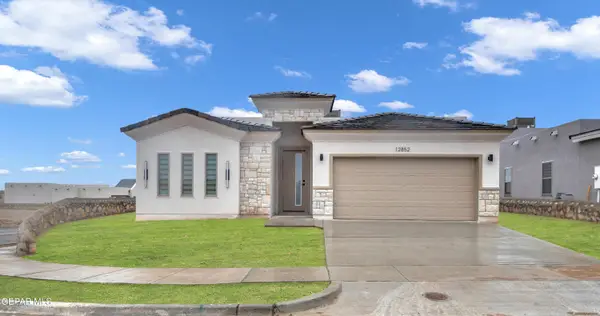 $359,950Active4 beds 3 baths1,896 sq. ft.
15112 Rami Court, El Paso, TX 79938
MLS# 950257Listed by: ERA SELLERS & BUYERS REAL ESTA - New
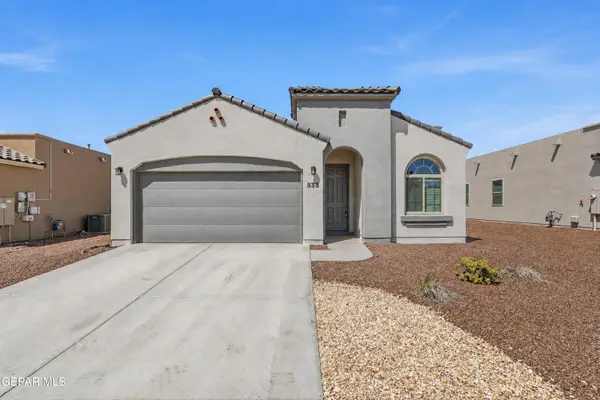 $306,950Active3 beds 2 baths1,649 sq. ft.
833 Paseo Dulce Avenue, El Paso, TX 79928
MLS# 950258Listed by: REALTY ONE GROUP MENDEZ BURK - New
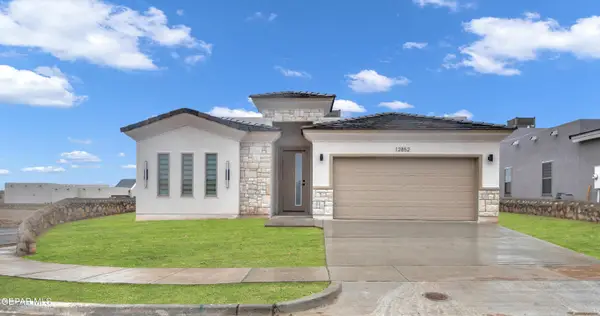 $359,950Active4 beds 3 baths1,896 sq. ft.
3021 Impression Street, El Paso, TX 79938
MLS# 950259Listed by: ERA SELLERS & BUYERS REAL ESTA - New
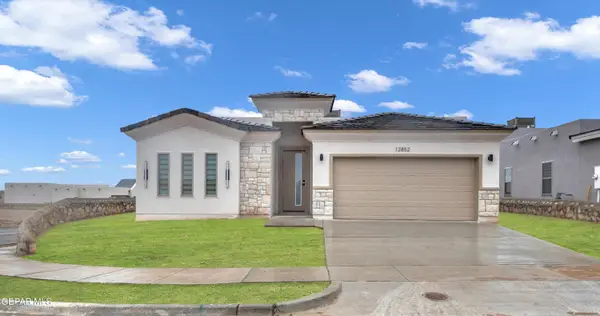 $364,950Active4 beds 3 baths1,896 sq. ft.
3049 Impression Street, El Paso, TX 79938
MLS# 950260Listed by: ERA SELLERS & BUYERS REAL ESTA - New
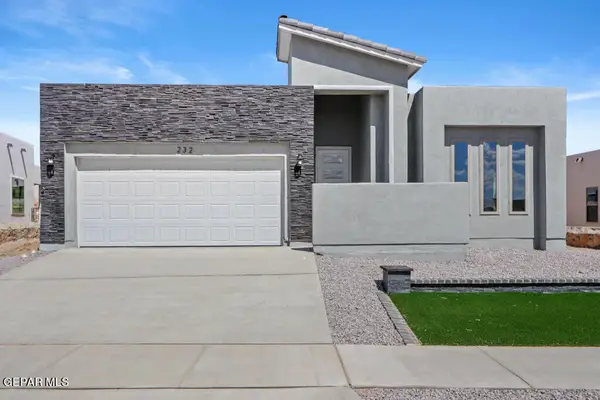 $359,950Active4 beds 3 baths1,863 sq. ft.
15100 Rami Court, El Paso, TX 79938
MLS# 950261Listed by: ERA SELLERS & BUYERS REAL ESTA - New
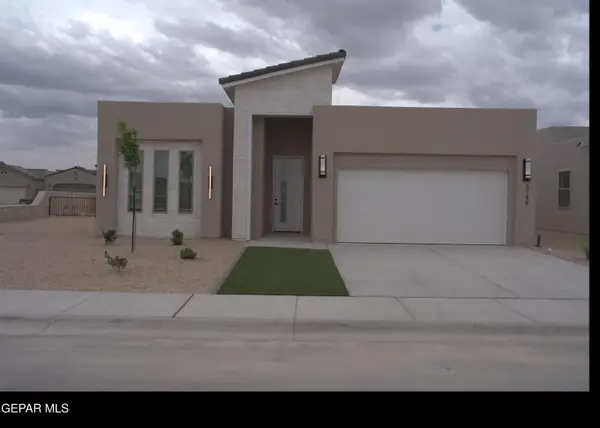 $354,950Active4 beds 3 baths1,863 sq. ft.
3033 Impression Street, El Paso, TX 79938
MLS# 950264Listed by: ERA SELLERS & BUYERS REAL ESTA - New
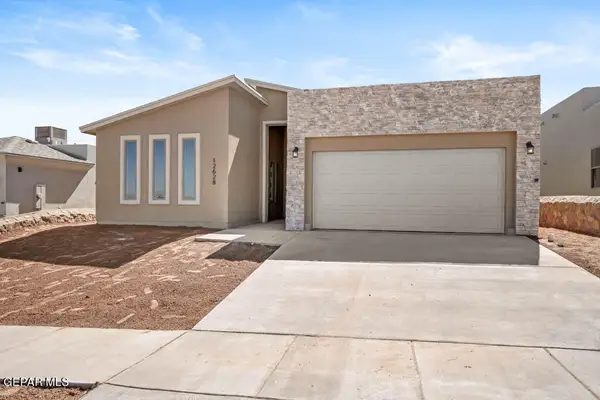 $359,950Active4 beds 3 baths1,833 sq. ft.
15045 Assurance Avenue, El Paso, TX 79938
MLS# 950265Listed by: ERA SELLERS & BUYERS REAL ESTA - New
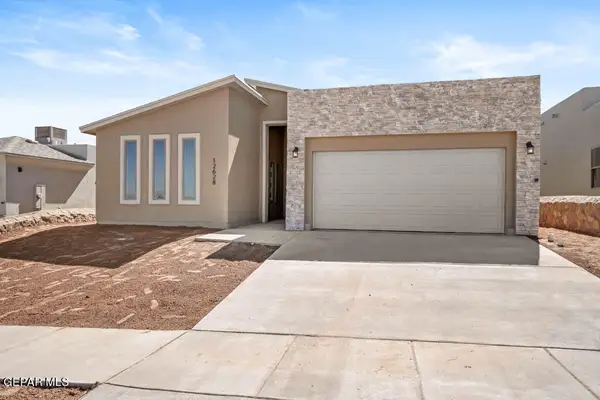 $354,950Active4 beds 3 baths1,833 sq. ft.
3017 Impression Street, El Paso, TX 79938
MLS# 950267Listed by: ERA SELLERS & BUYERS REAL ESTA - New
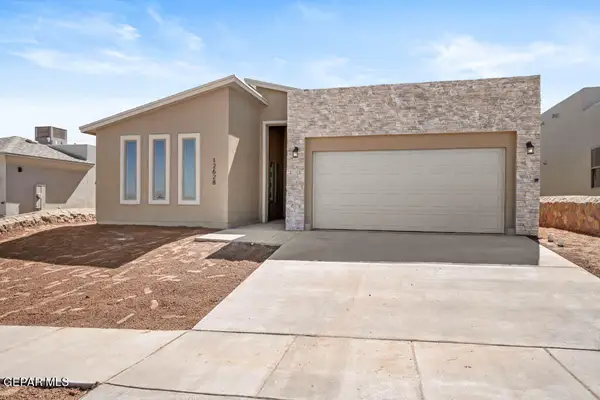 $354,950Active4 beds 3 baths1,833 sq. ft.
3041 Impression Street, El Paso, TX 79938
MLS# 950268Listed by: ERA SELLERS & BUYERS REAL ESTA - New
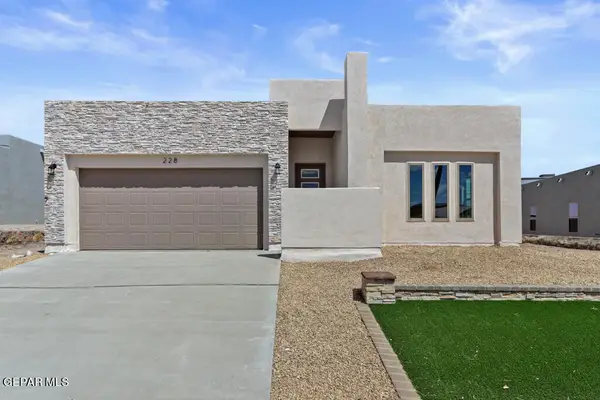 $359,950Active3 beds 2 baths1,852 sq. ft.
3001 Impression Street, El Paso, TX 79934
MLS# 950269Listed by: ERA SELLERS & BUYERS REAL ESTA


Protect your home and budget from life's surprises with an Assurant Home Warranty, backed by a partner that supports you through every step of homeownership. Explore Plans.
© 2026 Better Homes and Gardens Real Estate LLC. An Anywhere Real Estate company. All rights reserved. Better Homes and Gardens® Real Estate is a registered trademark owned by Meredith Operations Corporation, licensed to Better Homes and Gardens Real Estate LLC and used with permission. Better Homes and Gardens Real Estate LLC fully supports the principles of the Fair Housing Act and the Equal Opportunity Act. Listing information is deemed reliable but is not guaranteed accurate.
Each office is independently owned and operated.
Any services or products provided by third parties are not provided by, affiliated with or related to Better Homes and Gardens Real Estate LLC, or its affiliated companies.