
2705 Snowy Rock Place, El Paso, TX 79938
Local realty services provided by:Better Homes and Gardens Real Estate Elevate
Listed by: shawna acero
Office: clearview realty
MLS#:951818
Source:TX_GEPAR
Price summary
- Price:$231,000
- Price per sq. ft.:$145.1
About this home
This charming property is the ultimate starter home! The bright and inviting layout features a versatile loft space upstairs- perfect for a playroom, home office, or tech station for the kids. Step outside to enjoy a fully completed back yard that is ready for weekend barbecues and playtime right away. Location is everything, and this home delivers. You can look right out your window to view the nearby neighborhood park. Plus you are just minutes away from a variety of great local restaurants and shopping. Don't miss this wonderful, kid-friendly opportunity to own your piece of the neighborhood!
Contact an agent
Home facts
- Year built:2010
- Subdivision & Development:Tierra Del Este
- Listing ID #:951818
- Added:1 day(s) ago
- Updated:September 26, 2026 at 12:57 AM
Rooms and interior
- Bedrooms:3
- Total bathrooms:3
- Full bathrooms:2
- Half bathrooms:1
- Flooring:Carpet, Laminate
- Living area:1,592 sq. ft.
Heating and cooling
- Cooling:Central Air, Refrigerated
- Heating:Central
- Central air:Yes
Structure and exterior
- Year built:2010
- Building area:1,592 sq. ft.
- Lot area:0.12 Acres
- Lot Features:Cul-De-Sac
- Architectural Style:2 Story
- Construction Materials:Stucco
Schools
- High school:Pebble Hills
- Middle school:Sunridge
- Elementary school:Sgt Jose F Carrasco
Utilities
- Water:City
Finances and disclosures
- Price:$231,000
- Price per sq. ft.:$145.1
- Tax amount:$5,951 (2026)
New listings near 2705 Snowy Rock Place
- New
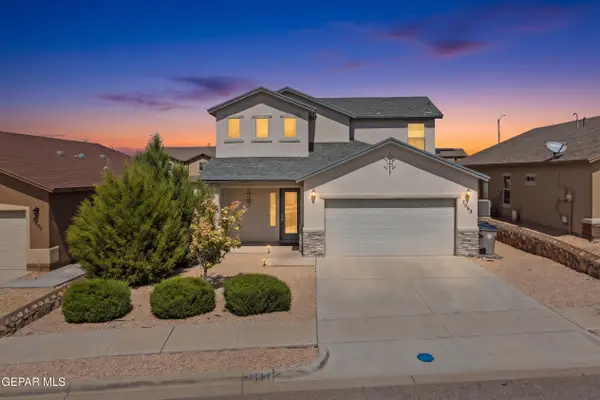 $345,000Active4 beds 4 baths2,066 sq. ft.
7553 Wolf Creek Drive, El Paso, TX 79911
MLS# 951806Listed by: KELLER WILLIAMS REALTY - New
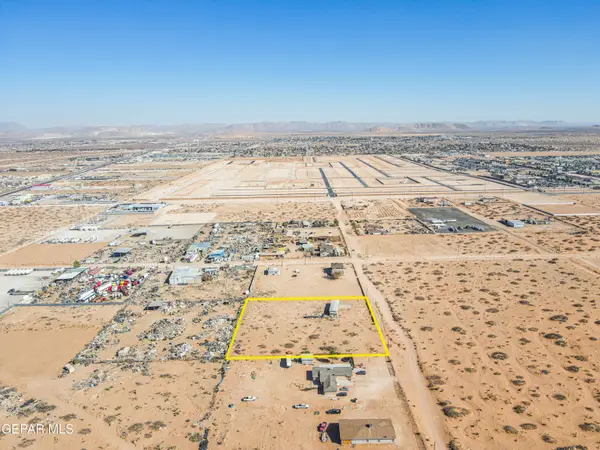 $199,000Active2 Acres
TBD Laura Lane, El Paso, TX 79938
MLS# 951807Listed by: GOLDEN REAL ESTATE - Open Sat, 5 to 8pmNew
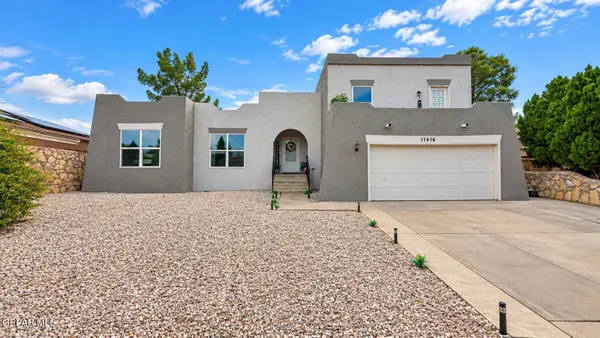 $275,000Active4 beds 2 baths2,062 sq. ft.
11416 Fred Marti Lane, El Paso, TX 79936
MLS# 951808Listed by: KELLER WILLIAMS REALTY  $605,000Pending4 beds 5 baths2,915 sq. ft.
15130 Hinojos Avenue, El Paso, TX 79938
MLS# 951787Listed by: REALTY ONE GROUP MENDEZ BURK- New
 $329,950Active4 beds 3 baths1,719 sq. ft.
11825 Senda Place, El Paso, TX 79934
MLS# 951789Listed by: ERA SELLERS & BUYERS REAL ESTA - New
 $329,950Active4 beds 3 baths1,750 sq. ft.
11829 Senda Place, El Paso, TX 79934
MLS# 951790Listed by: ERA SELLERS & BUYERS REAL ESTA - Open Sun, 7:30 to 9:10pmNew
 $198,000Active3 beds 2 baths1,495 sq. ft.
956 Burgess Drive, El Paso, TX 79907
MLS# 951792Listed by: 1ST CHOICE REALTY - New
 $229,500Active3 beds 2 baths1,250 sq. ft.
1738 Gambel Quail Drive, El Paso, TX 79936
MLS# 951793Listed by: EDCO PROPERTIES, INC. - New
 $309,999Active4 beds 3 baths2,317 sq. ft.
12657 Azulito Street, El Paso, TX 79928
MLS# 951798Listed by: ERA SELLERS & BUYERS REAL ESTA - New
 $277,777Active3 beds 2 baths1,446 sq. ft.
7420 Rio Rimac Drive, El Paso, TX 79934
MLS# 951800Listed by: ERA SELLERS & BUYERS REAL ESTA


Protect your home and budget from life's surprises with an Assurant Home Warranty, backed by a partner that supports you through every step of homeownership. Explore Plans.
© 2026 Better Homes and Gardens Real Estate LLC. An Anywhere Real Estate company. All rights reserved. Better Homes and Gardens® Real Estate is a registered trademark owned by Meredith Operations Corporation, licensed to Better Homes and Gardens Real Estate LLC and used with permission. Better Homes and Gardens Real Estate LLC fully supports the principles of the Fair Housing Act and the Equal Opportunity Act. Listing information is deemed reliable but is not guaranteed accurate.
Each office is independently owned and operated.
Any services or products provided by third parties are not provided by, affiliated with or related to Better Homes and Gardens Real Estate LLC, or its affiliated companies.