
313 Shady Lane, El Paso, TX 79922
Local realty services provided by:Better Homes and Gardens Real Estate Elevate
Listed by: victoria nicole palma, silas baca
Office: exp realty llc.
MLS#:952899
Source:TX_GEPAR
Price summary
- Price:$450,000
- Price per sq. ft.:$153.58
About this home
Offered at $450,000, this 2,930-sf southwestern gem in El Paso's desirable Upper Valley blends rustic warmth with modern upgrades close to all shopping. Framed by mature pines and a brick exterior with bay windows, this 3-bed, 2.5-bath home makes a striking impression. Inside, the multi-level layout features wood-look flooring, Saltillo tiles, and the cozy ambiance of both a wood and an electric fireplace. The showstopper sunroom boasts a wood-plank ceiling with exposed beams and French doors leading outside. The chef's kitchen is anchored by a massive stainless commercial stove, professional vent hood, and a central island. Recent updates offer peace of mind, including a new water heater, a new guest toilet, and an updated master bath with a refreshed shower and toilet. Outside, enjoy a massive, detached double garage equipped with its own workshop--perfect for hobbies or storage. Join us for our Open House this Saturday from 2:00 PM to 5:00 PM to experience this Upper Valley treasure in person!...
Contact an agent
Home facts
- Year built:1970
- Subdivision & Development:La Sierra Vista
- Listing ID #:952899
- Added:2 day(s) ago
- Updated:October 18, 2026 at 11:36 AM
Rooms and interior
- Bedrooms:3
- Total bathrooms:3
- Full bathrooms:2
- Half bathrooms:1
- Flooring:Hardwood, Terrazzo, Wood
- Kitchen Description:Eat-in Kitchen, Free-Standing Gas Oven, Kitchen Island
- Bedroom Description:Master Downstairs
- Living area:2,930 sq. ft.
Heating and cooling
- Cooling:Refrigerated
- Heating:Electric
Structure and exterior
- Year built:1970
- Building area:2,930 sq. ft.
- Lot area:0.27 Acres
- Lot Features:Standard Lot
- Architectural Style:1 Story
- Construction Materials:Brick, Stucco
- Exterior Features:Covered
Schools
- High school:Coronado
- Middle school:Donald Lee Haskins
- Elementary school:White
Utilities
- Water:City
Finances and disclosures
- Price:$450,000
- Price per sq. ft.:$153.58
- Tax amount:$8,469 (2026)
Features and amenities
- Appliances:Free-Standing Gas Oven
- Pool features:None
Parking
- Garage:Yes
- Garage spaces:1
New listings near 313 Shady Lane
- New
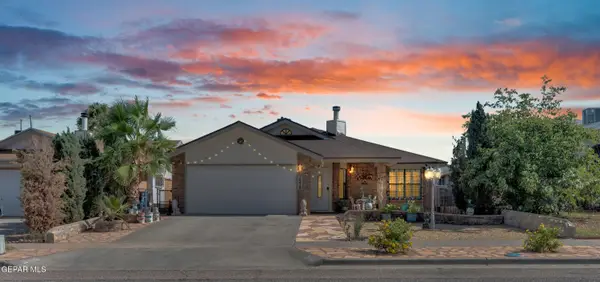 $224,900Active3 beds 2 baths1,384 sq. ft.
1578 Rebecca Ann Drive, El Paso, TX 79936
MLS# 953012Listed by: HOME GUIDE REAL ESTATE LLC - New
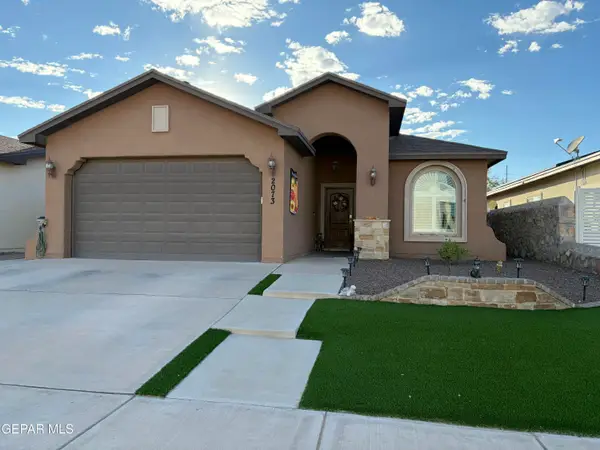 $250,000Active3 beds 2 baths1,423 sq. ft.
2073 Charles Horak, El Paso, TX 79938
MLS# 953016Listed by: COLDWELL BANKER HERITAGE R E - New
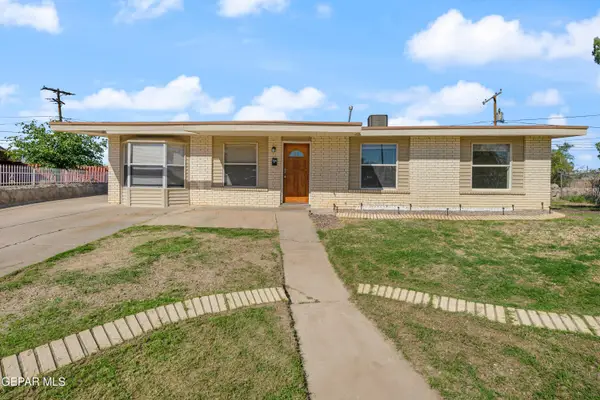 $195,500Active3 beds 1 baths1,251 sq. ft.
7800 Dolores Court, El Paso, TX 79915
MLS# 953017Listed by: CENTURY 21 THE EDGE - New
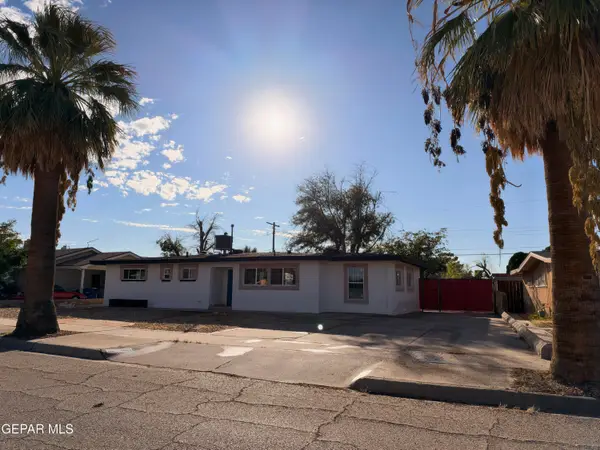 $249,900Active3 beds 3 baths1,480 sq. ft.
1501 Meadowview Drive, El Paso, TX 79912
MLS# 953018Listed by: INNOVATION REALTY - New
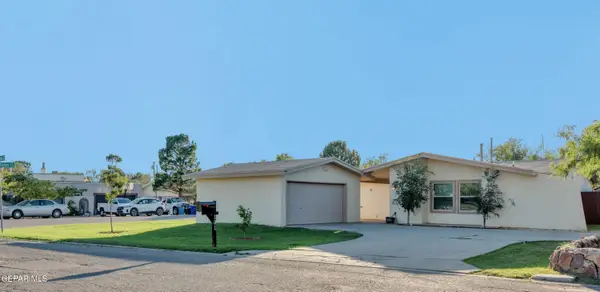 $308,000Active3 beds 2 baths1,817 sq. ft.
101 La Mirada Circle, El Paso, TX 79932
MLS# 953013Listed by: JPAR EP (869) - Open Sun, 6 to 8pmNew
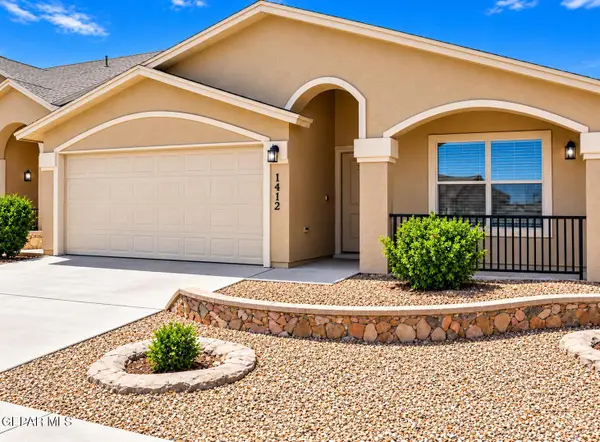 $235,000Active4 beds 2 baths1,453 sq. ft.
14326 Spanish Point Drive, El Paso, TX 79938
MLS# 953010Listed by: KELLER WILLIAMS REALTY - New
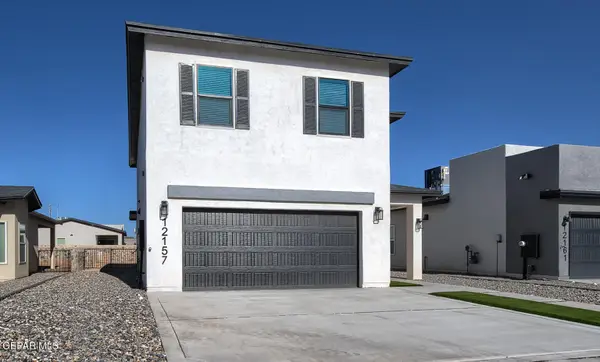 $359,950Active5 beds 3 baths2,240 sq. ft.
12157 Sanaa Drive, El Paso, TX 79934
MLS# 953011Listed by: EL PASO ELITE REALTY - New
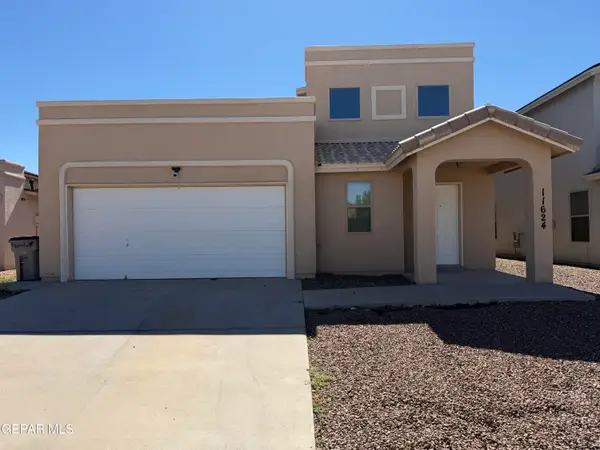 $219,950Active3 beds 2 baths1,401 sq. ft.
11624 Mocha Dune Drive, El Paso, TX 79934
MLS# 953009Listed by: BACHMANN & LUTHI REAL ESTATE - New
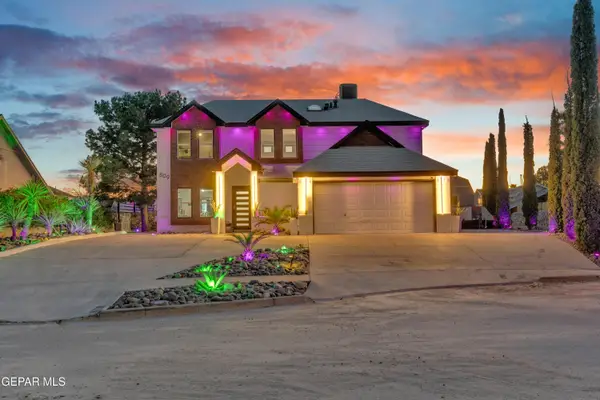 $479,950Active5 beds 3 baths2,314 sq. ft.
809 Rotterdam Way, El Paso, TX 79912
MLS# 953004Listed by: HOME PROS REAL ESTATE GROUP - New
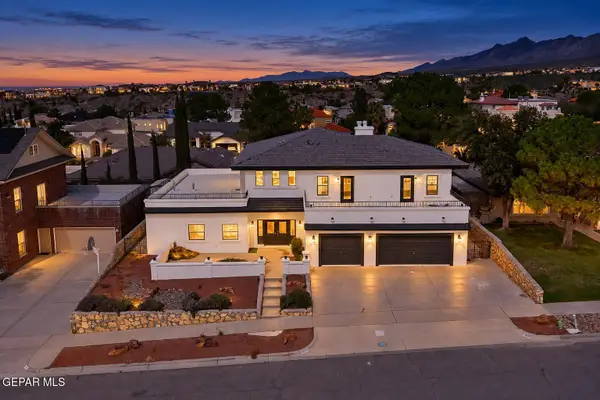 $759,000Active5 beds 6 baths3,938 sq. ft.
6509 Majestic Ridge Drive, El Paso, TX 79912
MLS# 953006Listed by: KELLER WILLIAMS REALTY


Protect your home and budget from life's surprises with an Assurant Home Warranty, backed by a partner that supports you through every step of homeownership. Explore Plans.
© 2026 Better Homes and Gardens Real Estate LLC. An Anywhere Real Estate company. All rights reserved. Better Homes and Gardens® Real Estate is a registered trademark owned by Meredith Operations Corporation, licensed to Better Homes and Gardens Real Estate LLC and used with permission. Better Homes and Gardens Real Estate LLC fully supports the principles of the Fair Housing Act and the Equal Opportunity Act. Listing information is deemed reliable but is not guaranteed accurate.
Each office is independently owned and operated.
Any services or products provided by third parties are not provided by, affiliated with or related to Better Homes and Gardens Real Estate LLC, or its affiliated companies.