
3212 Donegal Road, El Paso, TX 79925
Local realty services provided by:Better Homes and Gardens Real Estate Elevate
3212 Donegal Road,El Paso, TX 79925
$264,900Last list price
- 4 Beds
- 3 Baths
- - sq. ft.
- Single family
- Sold
Listed by: jese gonzalez
Office: keller williams realty
MLS#:948187
Source:TX_GEPAR
Sorry, we are unable to map this address
Price summary
- Price:$264,900
About this home
Picture your coffee going cold because the sunroom light has you frozen in place. That is mornings at 3212 Donegal in the established Scotsdale neighborhood. This 1959 brick home has been freshened up with new paint and new carpet, so all you have to do is move in and start living. Four bedrooms and three full baths give everyone room to breathe. The sunroom is a quiet spot for coffee, reading, or slowing down before the day starts. Out back, a full-size shed is ready for a workshop, a studio, or storage for every project you have been putting off. The yard is fenced front and back with easy-care xeriscape, so your weekends stay yours. You are minutes from The Fountains, Eastwood High School, and I-10. Financing options include VA, FHA, and conventional loans. This one has more to offer than the photos alone can show. Come see it for yourself.
Contact an agent
Home facts
- Year built:1959
- Subdivision & Development:Scotsdale
- Listing ID #:948187
- Added:62 day(s) ago
- Updated:September 25, 2026 at 08:18 AM
Rooms and interior
- Bedrooms:4
- Total bathrooms:3
- Full bathrooms:3
- Flooring:Carpet, Tile
- Kitchen Description:Built-In Electric Oven, Cooktop
- Bedroom Description:Master Upstairs
Heating and cooling
- Cooling:Refrigerated
- Heating:Central, Forced Air
Structure and exterior
- Year built:1959
- Lot Features:Standard Lot
- Architectural Style:2 Story
- Construction Materials:Brick, Stucco
- Exterior Features:Back Yard Access
Schools
- High school:Eastwood
- Middle school:Eastwoodm
- Elementary school:Scotsdale
Utilities
- Water:City
Finances and disclosures
- Price:$264,900
- Tax amount:$6,500 (2025)
Features and amenities
- Appliances:Built-In Electric Oven, Cooktop
- Amenities:Ceiling Fan(s)
Parking
- Garage:Yes
- Garage spaces:1
New listings near 3212 Donegal Road
- New
 $204,950Active33 beds 2 baths2,211 sq. ft.
10421 Byzantium Lane, El Paso, TX 79924
MLS# 951641Listed by: AXEN REALTY - Open Sat, 3 to 6pmNew
 $334,000Active3 beds 2 baths1,107 sq. ft.
3324 N Stanton Street, El Paso, TX 79902
MLS# 951719Listed by: EXP REALTY LLC - New
 $335,950Active-- beds -- baths
12792 Giovanni Grajeda Avenue, El Paso, TX 79928
MLS# 951771Listed by: TROPICANA REALTY - New
 $314,000Active4 beds 2 baths2,915 sq. ft.
14557 Sunny Land Avenue, El Paso, TX 79938
MLS# 951772Listed by: KASA REALTY GROUP - New
 $275,000Active3 beds 2 baths1,505 sq. ft.
13837 Sky Ranger Avenue, El Paso, TX 79928
MLS# 951774Listed by: REALTY ONE GROUP MENDEZ BURK - New
 $410,000Active4 beds 3 baths2,067 sq. ft.
1660 Tonantzin Place, El Paso, TX 79911
MLS# 951775Listed by: GOLDEN REAL ESTATE - New
 $185,750Active3 beds 3 baths945 sq. ft.
7739 Porche Street, El Paso, TX 79915
MLS# 951768Listed by: HOME PROS REAL ESTATE GROUP - New
 $301,950Active3 beds 3 baths1,720 sq. ft.
12804 Giovanni Grajeda Avenue, El Paso, TX 79928
MLS# 951769Listed by: TROPICANA REALTY 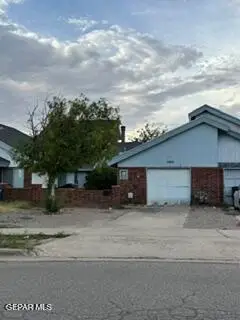 $145,000Pending2 beds 1 baths882 sq. ft.
11051 Skipper Drive #C, El Paso, TX 79936
MLS# 951762Listed by: CLEARVIEW REALTY- New
 $279,975Active3 beds 2 baths1,943 sq. ft.
2209 Glitter, El Paso, TX 79938
MLS# 951761Listed by: HOME PROS REAL ESTATE GROUP


Protect your home and budget from life's surprises with an Assurant Home Warranty, backed by a partner that supports you through every step of homeownership. Explore Plans.
© 2026 Better Homes and Gardens Real Estate LLC. An Anywhere Real Estate company. All rights reserved. Better Homes and Gardens® Real Estate is a registered trademark owned by Meredith Operations Corporation, licensed to Better Homes and Gardens Real Estate LLC and used with permission. Better Homes and Gardens Real Estate LLC fully supports the principles of the Fair Housing Act and the Equal Opportunity Act. Listing information is deemed reliable but is not guaranteed accurate.
Each office is independently owned and operated.
Any services or products provided by third parties are not provided by, affiliated with or related to Better Homes and Gardens Real Estate LLC, or its affiliated companies.