
3539 Blue Grove Lane #A, El Paso, TX 79936
Local realty services provided by:Better Homes and Gardens Real Estate Elevate
Upcoming open houses
- Sun, Nov 1506:00 pm - 09:00 pm
Listed by: jesus briseno
Office: home pros real estate group
MLS#:954378
Source:TX_GEPAR
Price summary
- Price:$218,950
- Price per sq. ft.:$164.38
About this home
Welcome to 3539 Blue Grove! This beautifully fully renovated duplex unit is move-in ready and showcases modern finishes throughout. Featuring elegant herringbone tile flooring throughout the home, a completely updated kitchen with custom cabinetry featuring soft-close functionality, and brand-new stainless steel appliances. Both bathrooms have been tastefully upgraded with new tile and stylish vanities. Additional improvements include modern LED lighting throughout, creating a bright and inviting atmosphere. Located in the highly desirable 79936 ZIP code, this property offers a great opportunity for homeowners or investors looking for quality, style, and convenience. Don't miss out on this beautifully updated property!
Contact an agent
Home facts
- Year built:1984
- Subdivision & Development:Pebble Hills
- Listing ID #:954378
- Added:1 day(s) ago
- Updated:November 15, 2026 at 12:08 AM
Rooms and interior
- Bedrooms:2
- Total bathrooms:2
- Full bathrooms:1
- Half bathrooms:1
- Flooring:Tile
- Kitchen Description:Dishwasher, Kitchen Island, Microwave, Refrigerator
- Living area:1,332 sq. ft.
Heating and cooling
- Cooling:Ceiling Fan(s), Central Air, Refrigerated
- Heating:Electric, Forced Air
- Central air:Yes
Structure and exterior
- Year built:1984
- Building area:1,332 sq. ft.
- Lot area:0.09 Acres
- Lot Features:Standard Lot
- Architectural Style:1 Story, Custom
- Construction Materials:Brick, Wood Siding
- Exterior Features:Covered, Walled Backyard
Schools
- High school:Hanks
- Middle school:J.M. Hanks Middle School
- Elementary school:Pebblehls
Utilities
- Water:City
- Sewer:Community
Finances and disclosures
- Price:$218,950
- Price per sq. ft.:$164.38
- Tax amount:$4,905 (2026)
Features and amenities
- Appliances:Dishwasher, Microwave, Refrigerator
- Amenities:Ceiling Fan(s)
Parking
- Garage:Yes
- Garage spaces:2
New listings near 3539 Blue Grove Lane #A
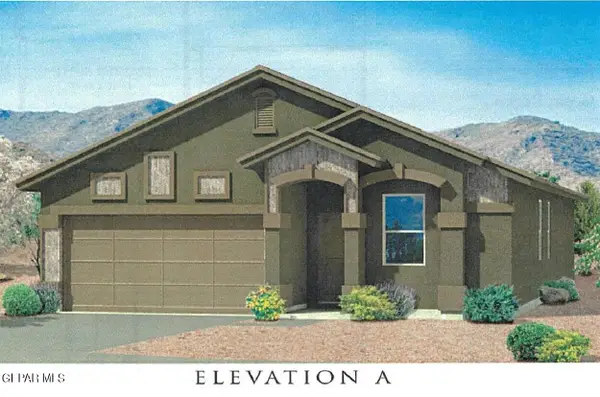 $278,615Pending3 beds 2 baths1,579 sq. ft.
12672 Nilda Estrada Court, El Paso, TX 79928
MLS# 954383Listed by: TRI-STATE VENTURES REALTY, LLC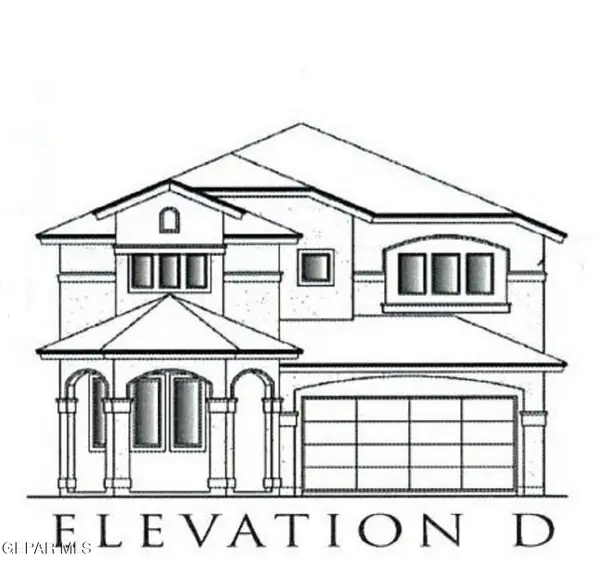 $409,165Pending5 beds 3 baths3,058 sq. ft.
208 New Vista Place, El Paso, TX 79928
MLS# 954385Listed by: TRI-STATE VENTURES REALTY, LLC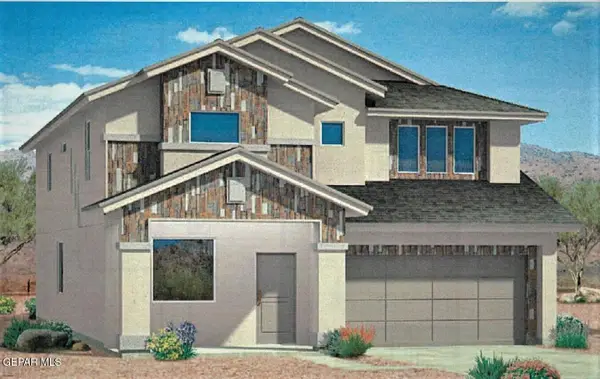 $397,960Pending4 beds 3 baths3,058 sq. ft.
12840 Garden Ridge Drive, El Paso, TX 79928
MLS# 954386Listed by: TRI-STATE VENTURES REALTY, LLC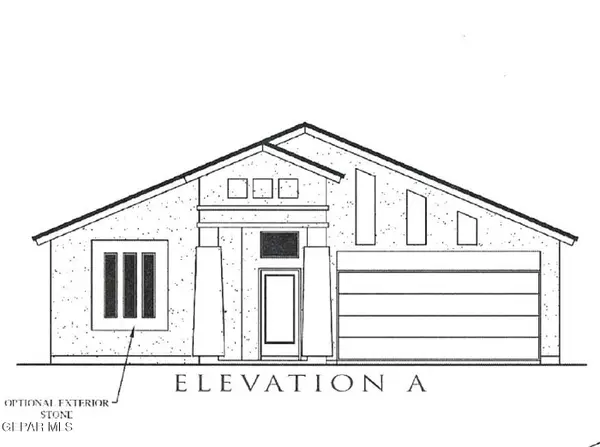 $301,385Pending4 beds 2 baths1,790 sq. ft.
12821 Carefree Avenue, El Paso, TX 79928
MLS# 954387Listed by: TRI-STATE VENTURES REALTY, LLC- Open Sun, 8 to 11pmNew
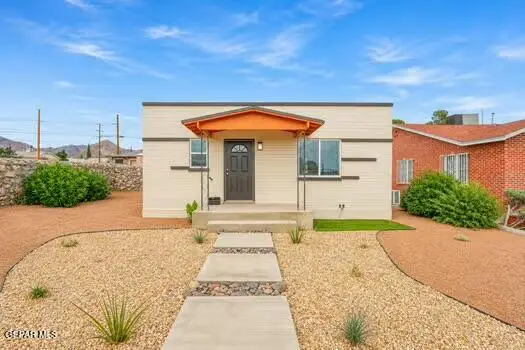 $204,950Active1 beds 1 baths572 sq. ft.
3709 Nashville Avenue, El Paso, TX 79930
MLS# 954379Listed by: HOME PROS REAL ESTATE GROUP - New
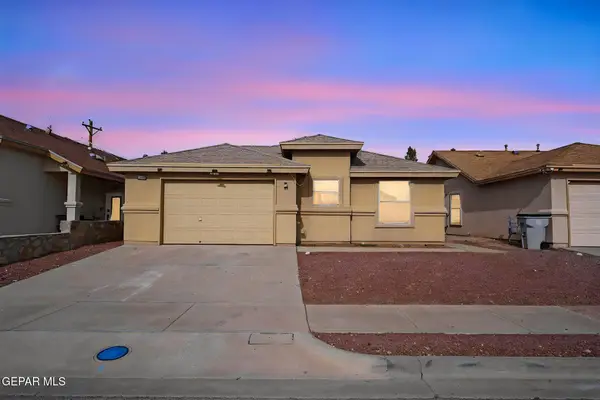 $215,000Active3 beds 2 baths1,251 sq. ft.
3433 Scarlet Point Drive, El Paso, TX 79938
MLS# 954380Listed by: KELLER WILLIAMS REALTY - New
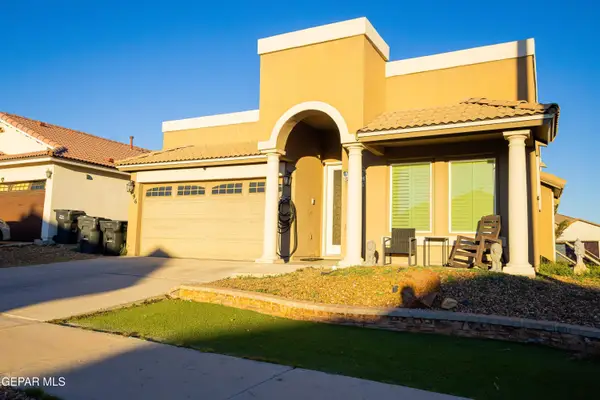 $275,500Active4 beds 2 baths1,667 sq. ft.
796 Kerconell Road, El Paso, TX 79928
MLS# 954382Listed by: MILLENNIUM 2000 REAL ESTATE SE - New
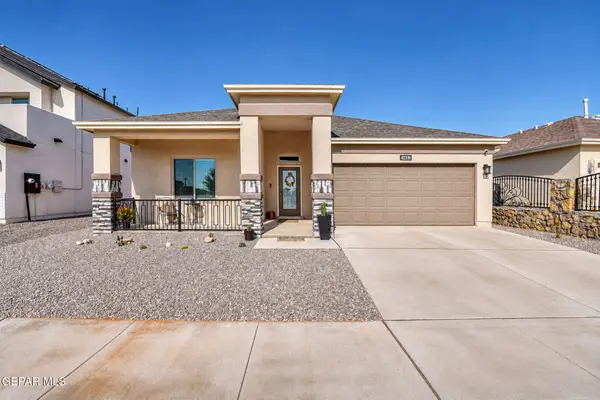 $274,950Active3 beds 2 baths1,712 sq. ft.
14485 Livingston Court, El Paso, TX 79938
MLS# 954374Listed by: HARRIS REAL ESTATE GROUP, INC. - New
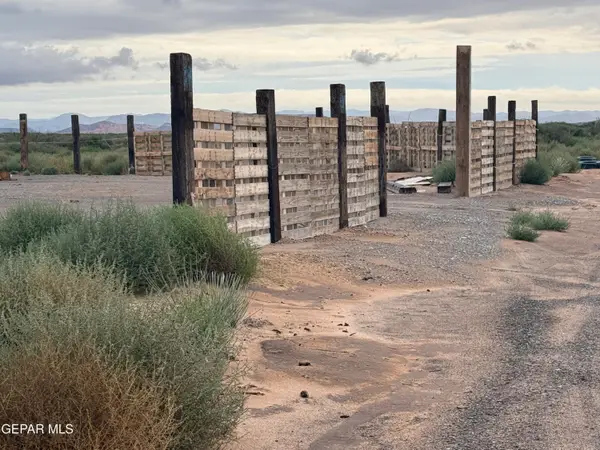 $31,900Active0.27 Acres
PN332137 Javinngton Court, El Paso, TX 79938
MLS# 954377Listed by: NORTH-AMERICAN REALTY


Protect your home and budget from life's surprises with an Assurant Home Warranty, backed by a partner that supports you through every step of homeownership. Explore Plans.
© 2026 Better Homes and Gardens Real Estate LLC. An Anywhere Real Estate company. All rights reserved. Better Homes and Gardens® Real Estate is a registered trademark owned by Meredith Operations Corporation, licensed to Better Homes and Gardens Real Estate LLC and used with permission. Better Homes and Gardens Real Estate LLC fully supports the principles of the Fair Housing Act and the Equal Opportunity Act. Listing information is deemed reliable but is not guaranteed accurate.
Each office is independently owned and operated.
Any services or products provided by third parties are not provided by, affiliated with or related to Better Homes and Gardens Real Estate LLC, or its affiliated companies.