
3629 Breckenridge, El Paso, TX 79936
Local realty services provided by:Better Homes and Gardens Real Estate Elevate
Upcoming open houses
- Sat, Oct 0307:00 pm - 10:00 pm
- Sun, Oct 0404:00 pm - 06:00 pm
- Sat, Oct 1007:00 pm - 10:00 pm
- Sun, Oct 1104:00 pm - 06:00 pm
Listed by: james benoit
Office: borderview realty
MLS#:951921
Source:TX_GEPAR
Price summary
- Price:$230,000
- Price per sq. ft.:$165.23
About this home
Welcome home to this beautifully remodeled single-story residence featuring 3 bedrooms, 2 bathrooms, 1,392 square feet of comfortable living space, and inviting areas for dining and entertaining. The owner's meticulous attention to detail is evident throughout this immaculately maintained home. The updated kitchen and bathrooms, refrigerated air, and tile/wood flooring throughout make the home stylish, comfortable, and move-in ready. Step outside to a pristine backyard designed for gatherings, along with low-maintenance xeriscaping in both the front and back. Conveniently located near shopping, dining, and entertainment, this home is ready to impress--schedule your private showing today and ask about free refinancing details.
***Open House*** Sat Oct 3rd : 1pm - 4pm / Sun Oct 4th : 10am - 12pm / Oct 10th: 1pm - 4pm / Oct 11th: 10am-12pm
Contact an agent
Home facts
- Year built:1979
- Subdivision & Development:Pebble Hills
- Listing ID #:951921
- Added:1 day(s) ago
- Updated:September 29, 2026 at 06:21 PM
Rooms and interior
- Bedrooms:3
- Total bathrooms:2
- Full bathrooms:1
- Flooring:Hardwood, Laminate, Tile, Wood
- Kitchen Description:Built-In Gas Oven, Disposal, Exhaust Fan, Gas Cooktop, Pantry, Range Hood, Refrigerator
- Living area:1,392 sq. ft.
Heating and cooling
- Cooling:Ceiling Fan(s), Central Air, Refrigerated
- Central air:Yes
Structure and exterior
- Year built:1979
- Building area:1,392 sq. ft.
- Lot area:0.16 Acres
- Lot Features:Standard Lot
- Architectural Style:1 Story
- Construction Materials:Brick
- Exterior Features:Back Yard Access, Covered, Gazebo, Walled Backyard
Schools
- High school:Hanks
- Middle school:Indianr
- Elementary school:Pebblehls
Utilities
- Water:City
Finances and disclosures
- Price:$230,000
- Price per sq. ft.:$165.23
- Tax amount:$5,854 (2026)
Features and amenities
- Appliances:Built-In Gas Oven, Gas Water Heater, Range Hood, Refrigerator
- Laundry features:Washer
- Amenities:Cable TV, Ceiling Fan(s), Walk-In Closet(s)
- Pool features:None
New listings near 3629 Breckenridge
- New
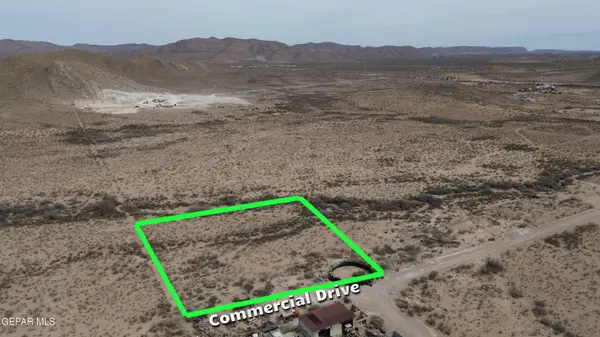 $39,000Active2.2 Acres
PN-389674 Commercial Drive, El Paso, TX 79938
MLS# 951923Listed by: KELLER WILLIAMS REALTY - New
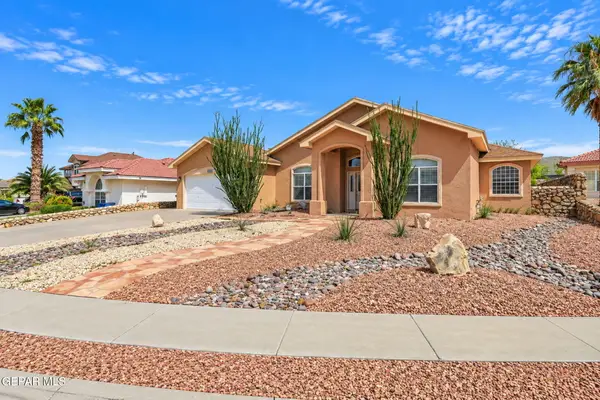 $400,000Active4 beds 2 baths2,586 sq. ft.
1332 Bat Masterson Drive, El Paso, TX 79936
MLS# 951924Listed by: CLEARVIEW REALTY - New
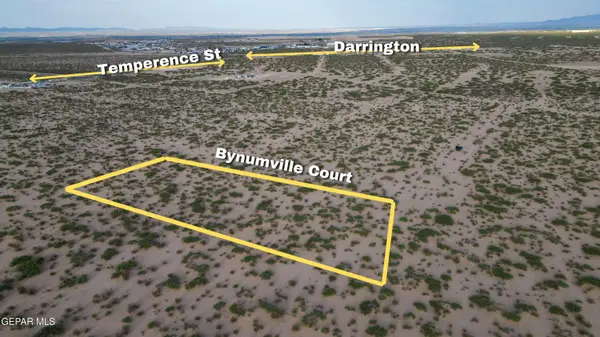 $19,000Active1.1 Acres
Pn-138031 Bynumville Court, El Paso, TX 79928
MLS# 951926Listed by: KELLER WILLIAMS REALTY - New
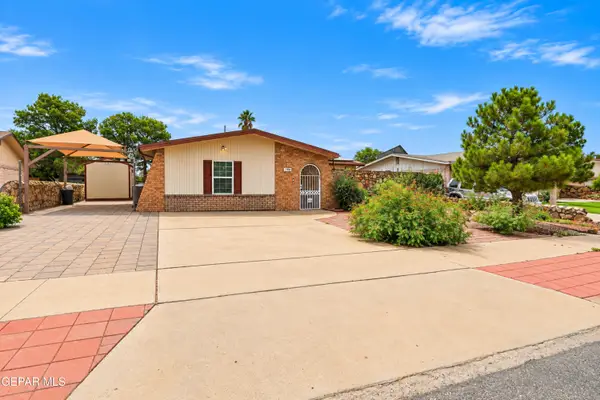 $204,950Active3 beds 2 baths1,560 sq. ft.
1708 Dean Martin Drive, El Paso, TX 79936
MLS# 951927Listed by: HOME PROS REAL ESTATE GROUP - New
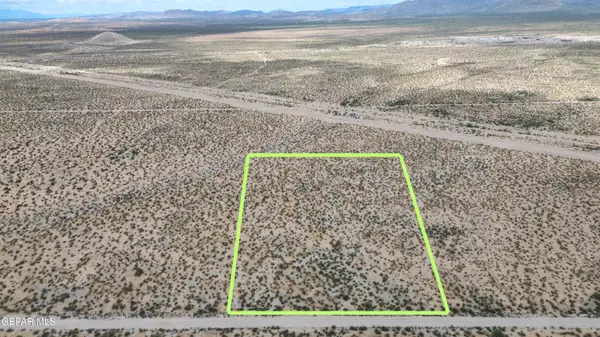 $17,500Active5 Acres
PN-59156 5 Acres Street, El Paso, TX 79928
MLS# 951928Listed by: KELLER WILLIAMS REALTY - New
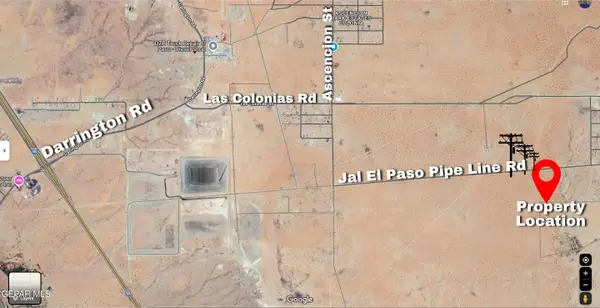 $15,000Active5.05 Acres
PN-174283 5 Acres Ascencion Street, El Paso, TX 79928
MLS# 951929Listed by: KELLER WILLIAMS REALTY - New
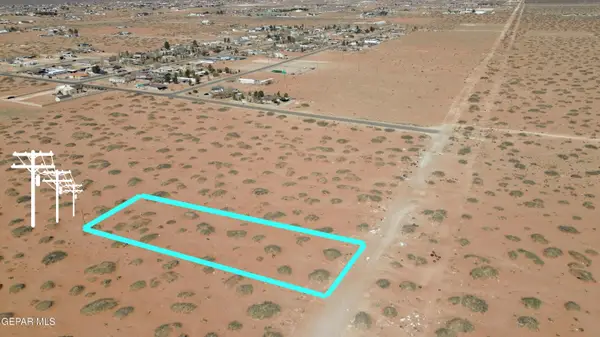 $22,000Active0.47 Acres
PN-720079 Cruz Tierra Street, El Paso, TX 79938
MLS# 951930Listed by: KELLER WILLIAMS REALTY  $300,680Pending3 beds 3 baths1,834 sq. ft.
11837 Barrenkale Place, El Paso, TX 79934
MLS# 951919Listed by: RE/MAX ASSOCIATES- New
 $425,000Active4 beds 4 baths2,565 sq. ft.
13047 Cleethorpes, El Paso, TX 79928
MLS# 951915Listed by: EXP REALTY LLC


Protect your home and budget from life's surprises with an Assurant Home Warranty, backed by a partner that supports you through every step of homeownership. Explore Plans.
© 2026 Better Homes and Gardens Real Estate LLC. An Anywhere Real Estate company. All rights reserved. Better Homes and Gardens® Real Estate is a registered trademark owned by Meredith Operations Corporation, licensed to Better Homes and Gardens Real Estate LLC and used with permission. Better Homes and Gardens Real Estate LLC fully supports the principles of the Fair Housing Act and the Equal Opportunity Act. Listing information is deemed reliable but is not guaranteed accurate.
Each office is independently owned and operated.
Any services or products provided by third parties are not provided by, affiliated with or related to Better Homes and Gardens Real Estate LLC, or its affiliated companies.