
3813 Plan Place, El Paso, TX 79938
Local realty services provided by:Better Homes and Gardens Real Estate Elevate
3813 Plan Place,El Paso, TX 79938
$302,950Last list price
- 3 Beds
- 2 Baths
- - sq. ft.
- Single family
- Sold
Listed by: russell harper, fernando zaldivar
Office: clearview realty
MLS#:935383
Source:TX_GEPAR
Sorry, we are unable to map this address
Price summary
- Price:$302,950
About this home
Located in the desirable Tierra Del Este subdivision, this inviting residence offers 3 bedrooms and 2 full bathrooms with a functional, open floor plan designed for everyday living and entertaining. The spacious kitchen features abundant cabinetry and stainless-steel appliances, flowing seamlessly into the bright living and dining areas. Additional highlights include energy-efficient construction, generous backyard space, and modern finishes throughout. Ideally situated near shopping, dining, parks, and major roadways in East El Paso, this home delivers comfort, and convenience.
Contact an agent
Home facts
- Year built:2026
- Subdivision & Development:Tierra Del Este
- Listing ID #:935383
- Added:247 day(s) ago
- Updated:August 25, 2026 at 01:09 AM
Rooms and interior
- Bedrooms:3
- Total bathrooms:2
- Full bathrooms:2
- Flooring:Carpet, Tile
- Kitchen Description:Dishwasher, Disposal, Free-Standing Gas Oven, Microwave, Pantry
Heating and cooling
- Cooling:Refrigerated
- Heating:Central
Structure and exterior
- Year built:2026
- Lot Features:Standard Lot
- Architectural Style:1 Story
- Construction Materials:Energy Star Certified, Stucco
- Exterior Features:Covered, Walled Backyard
Schools
- High school:Mountainv
- Middle school:Montana
- Elementary school:Montanav
Utilities
- Water:City
Finances and disclosures
- Price:$302,950
Features and amenities
- Appliances:Dishwasher, Free-Standing Gas Oven, Microwave
- Amenities:Bar, Ceiling Fan(s), Walk-In Closet(s)
Parking
- Garage:Yes
- Garage spaces:2
New listings near 3813 Plan Place
- New
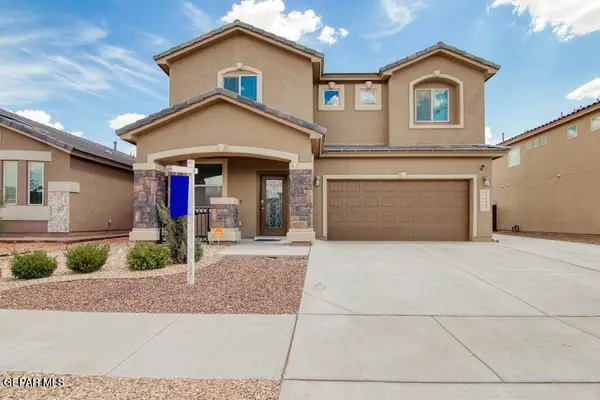 $356,450Active4 beds 3 baths2,285 sq. ft.
13490 Coldham Street, El Paso, TX 79928
MLS# 949934Listed by: RUBEN G SCHAEFFER - New
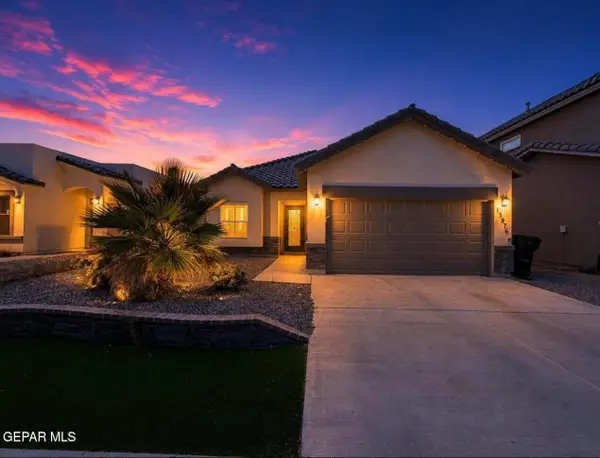 $274,999Active4 beds 2 baths1,694 sq. ft.
13876 Paseo Sereno Drive, El Paso, TX 79928
MLS# 949939Listed by: BEST AGENTS REAL ESTATE CO LLC - New
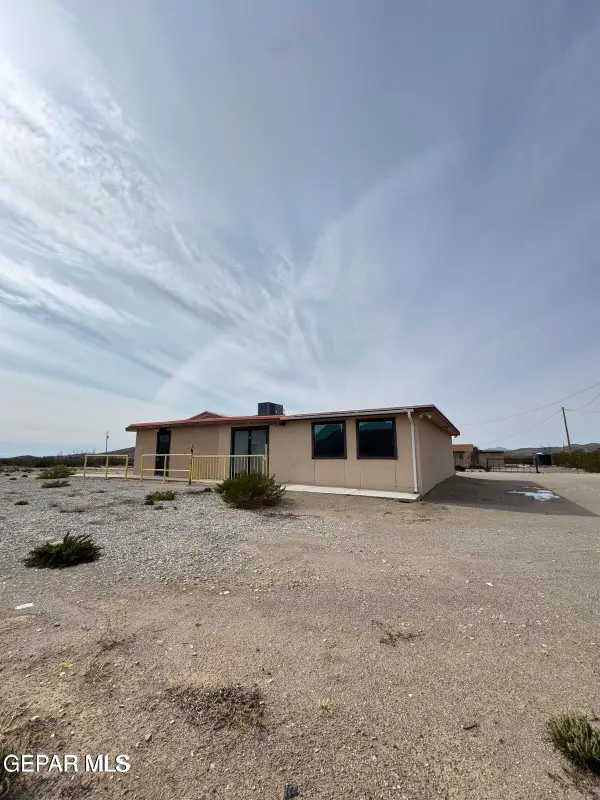 $145,000Active1 beds 2 baths1,965 sq. ft.
5989 Hueco Tanks Road, El Paso, TX 79938
MLS# 949940Listed by: HOME PROS REAL ESTATE GROUP - New
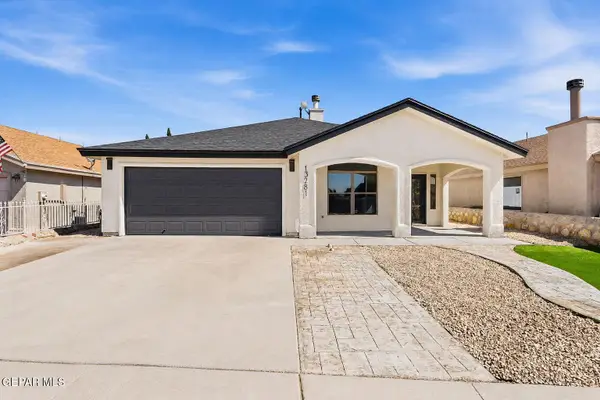 $264,000Active4 beds 2 baths1,912 sq. ft.
13281 Emerald Hills Street, El Paso, TX 79928
MLS# 949942Listed by: EP REAL ESTATE ADVISOR GROUP - New
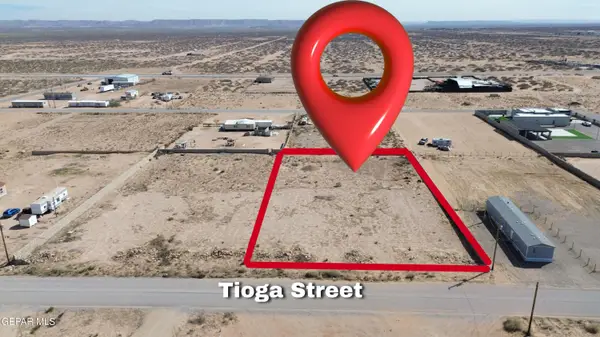 $98,000Active0.82 Acres
PN-114754 Tioga Street, El Paso, TX 79928
MLS# 949943Listed by: KELLER WILLIAMS REALTY - New
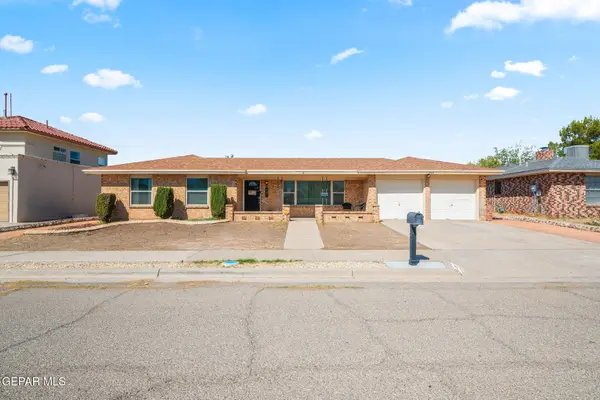 $315,000Active4 beds 2 baths1,865 sq. ft.
460 San Blas Drive, El Paso, TX 79912
MLS# 949944Listed by: CORNERSTONE REALTY - New
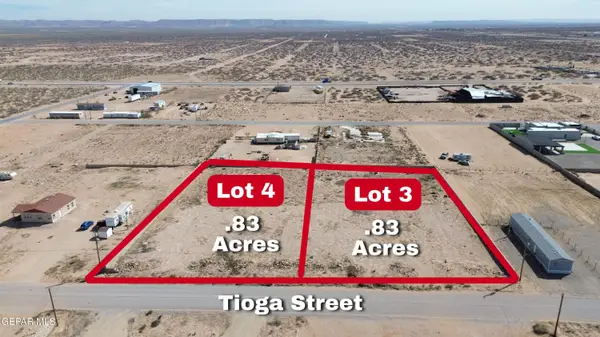 $196,000Active1.65 Acres
PN--114754 Tioga Street, El Paso, TX 79928
MLS# 949945Listed by: KELLER WILLIAMS REALTY - New
 $334,900Active4 beds 3 baths1,699 sq. ft.
847 Magnolia Park Street, El Paso, TX 79922
MLS# 2602682Listed by: HOME PROS REAL ESTATE GROUP NEW MEXICO - New
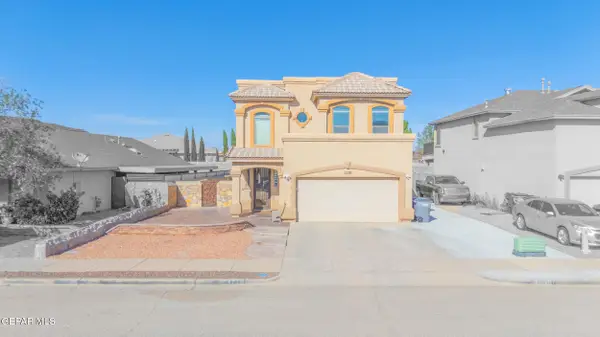 $280,000Active4 beds 3 baths2,062 sq. ft.
3130 Hidden Creek Drive, El Paso, TX 79938
MLS# 949932Listed by: REVOLVE REALTY, LLC - New
 $315,250Active3 beds 3 baths2,257 sq. ft.
2151 Enchanted Brook Drive, El Paso, TX 79911
MLS# 949933Listed by: FUTURE CO., REALTORS


Protect your home and budget from life's surprises with an Assurant Home Warranty, backed by a partner that supports you through every step of homeownership. Explore Plans.
© 2026 Better Homes and Gardens Real Estate LLC. An Anywhere Real Estate company. All rights reserved. Better Homes and Gardens® Real Estate is a registered trademark owned by Meredith Operations Corporation, licensed to Better Homes and Gardens Real Estate LLC and used with permission. Better Homes and Gardens Real Estate LLC fully supports the principles of the Fair Housing Act and the Equal Opportunity Act. Listing information is deemed reliable but is not guaranteed accurate.
Each office is independently owned and operated.
Any services or products provided by third parties are not provided by, affiliated with or related to Better Homes and Gardens Real Estate LLC, or its affiliated companies.