
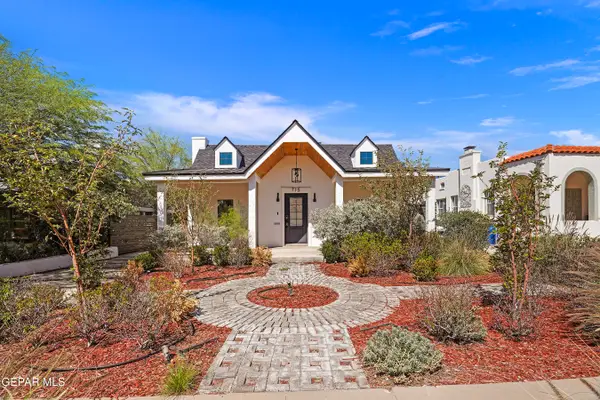
3912 Las Vegas Drive, El Paso, TX 79902
Local realty services provided by:Better Homes and Gardens Real Estate Elevate
Listed by: jose martinez
Office: pindrop realty
MLS#:947437
Source:TX_GEPAR
Price summary
- Price:$849,000
- Price per sq. ft.:$257.27
About this home
2021 custom-built home in Mission Hills near UTEP, parks, Downtown El Paso, major medical centers, shopping, and dining. Rebuilt in 2021, this home features an open-concept floor plan with abundant natural light, spacious living and dining areas, and premium finishes throughout. A professionally installed in-ceiling distributed audio system provides sound throughout the interior and patio, while integrated in-wall Amazon Alexa smart-home controls offer added convenience. The private backyard features mature landscaping and a covered patio designed for outdoor living, entertaining, or relaxing. Custom craftsmanship is showcased throughout the home with thoughtful design and functional living spaces. Conveniently located with easy access to recreation, education, healthcare, and entertainment. Schedule your private showing today.
Contact an agent
Home facts
- Year built:2021
- Subdivision & Development:Mission Hills
- Listing ID #:947437
- Added:90 day(s) ago
- Updated:October 10, 2026 at 03:31 PM
Rooms and interior
- Bedrooms:4
- Total bathrooms:4
- Full bathrooms:4
- Flooring:Tile
- Kitchen Description:Kitchen Island
- Living area:3,300 sq. ft.
Heating and cooling
- Cooling:Refrigerated
- Heating:Central, Forced Air
Structure and exterior
- Year built:2021
- Building area:3,300 sq. ft.
- Lot area:0.22 Acres
- Lot Features:Standard Lot
- Architectural Style:1 Story
- Construction Materials:Stucco
Schools
- High school:Elpaso
- Middle school:Wiggs
- Elementary school:Mesita
Utilities
- Water:City
- Sewer:Community
Finances and disclosures
- Price:$849,000
- Price per sq. ft.:$257.27
- Tax amount:$16,591 (2026)
Features and amenities
- Amenities:Ceiling Fan(s), Walk-In Closet(s)
- Smart home:Yes
Parking
- Garage:Yes
- Garage spaces:2
New listings near 3912 Las Vegas Drive
- New
 $154,900Active3 beds 1 baths1,831 sq. ft.
236 S Awbrey Street, El Paso, TX 79905
MLS# 952657Listed by: REALTY ONE GROUP MENDEZ BURK - Open Sun, 8 to 10pmNew
 $309,999Active3 beds 2 baths1,700 sq. ft.
6781 Parque Del Sol Drive, El Paso, TX 79911
MLS# 952658Listed by: HOME PROS REAL ESTATE GROUP - New
 $650,000Active4 beds 3 baths2,111 sq. ft.
715 Mississippi Avenue, El Paso, TX 79902
MLS# 952660Listed by: KELLER WILLIAMS REALTY - New
 $237,000Active3 beds 2 baths1,402 sq. ft.
11004 Acoma Street, El Paso, TX 79934
MLS# 952654Listed by: JPAR (OFC4312) - New
 $350,000Active4 beds 3 baths1,979 sq. ft.
12415 Joe Gomez, El Paso, TX 79928
MLS# 952647Listed by: HOME PROS REAL ESTATE GROUP - New
 $230,000Active3 beds 2 baths1,508 sq. ft.
11813 Deer Grass Circle, El Paso, TX 79936
MLS# 952649Listed by: COLDWELL BANKER HERITAGE R E - Open Sat, 4 to 8pmNew
 $225,000Active4 beds 2 baths1,483 sq. ft.
3676 La Cuesta Drive, El Paso, TX 79936
MLS# 952641Listed by: CLEARVIEW REALTY - New
 $232,900Active3 beds 2 baths1,254 sq. ft.
2832 Talking Rock Place, El Paso, TX 79938
MLS# 952642Listed by: FOUR WINDS-CUATRO VIENTOS REALTY - New
 $400,000Active4 beds 3 baths2,196 sq. ft.
7780 Enchanted Park Drive, El Paso, TX 79911
MLS# 952644Listed by: VELIZ REAL ESTATE COMPANY - New
 $319,500Active4 beds 3 baths2,492 sq. ft.
13027 Sherborne, El Paso, TX 79928
MLS# 952636Listed by: CLEARVIEW REALTY


Protect your home and budget from life's surprises with an Assurant Home Warranty, backed by a partner that supports you through every step of homeownership. Explore Plans.
© 2026 Better Homes and Gardens Real Estate LLC. An Anywhere Real Estate company. All rights reserved. Better Homes and Gardens® Real Estate is a registered trademark owned by Meredith Operations Corporation, licensed to Better Homes and Gardens Real Estate LLC and used with permission. Better Homes and Gardens Real Estate LLC fully supports the principles of the Fair Housing Act and the Equal Opportunity Act. Listing information is deemed reliable but is not guaranteed accurate.
Each office is independently owned and operated.
Any services or products provided by third parties are not provided by, affiliated with or related to Better Homes and Gardens Real Estate LLC, or its affiliated companies.