
4119 Flory Avenue, El Paso, TX 79904
Local realty services provided by:Better Homes and Gardens Real Estate Elevate
Upcoming open houses
- Sun, Nov 2207:00 pm - 10:00 pm
Listed by: marian garcia, isacc c lightbourn
Office: exp realty llc.
MLS#:954671
Source:TX_GEPAR
Price summary
- Price:$155,000
- Price per sq. ft.:$136.56
About this home
Whether you're looking for your first home or your next investment, this brick-style home in Northeast El Paso is worth a closer look. Sitting on a spacious 0.3-acre lot, the property offers a large backyard with plenty of room to enjoy, along with a covered patio area that's great for spending time outdoors. Inside, you'll find plenty of natural light throughout, adding to the home's welcoming feel. With easy access to Patriot Freeway, the home is just 1 mile from Chapin High School and a quick 3-minute drive from Walmart, along with the shopping, takeout, and dining options along Dyer Street.
Contact an agent
Home facts
- Year built:1954
- Subdivision & Development:Logan Heights
- Listing ID #:954671
- Added:2 day(s) ago
- Updated:November 22, 2026 at 12:33 PM
Rooms and interior
- Bedrooms:3
- Total bathrooms:1
- Full bathrooms:1
- Flooring:Tile
- Kitchen Description:Free-Standing Gas Oven
- Living area:1,135 sq. ft.
Heating and cooling
- Cooling:Ceiling Fan(s), Evaporative Cooling
- Heating:Central, Forced Air
Structure and exterior
- Year built:1954
- Building area:1,135 sq. ft.
- Lot area:0.14 Acres
- Lot Features:Standard Lot
- Architectural Style:1 Story
- Construction Materials:Block, Concrete
- Exterior Features:Back Yard Access, Covered, Walled Backyard
Schools
- High school:Capt J L Chapin High
- Middle school:Canyonh
- Elementary school:Logan
Utilities
- Water:City
Finances and disclosures
- Price:$155,000
- Price per sq. ft.:$136.56
- Tax amount:$3,895 (2026)
Features and amenities
- Appliances:Free-Standing Gas Oven
- Amenities:Ceiling Fan(s)
- Pool features:None
New listings near 4119 Flory Avenue
- New
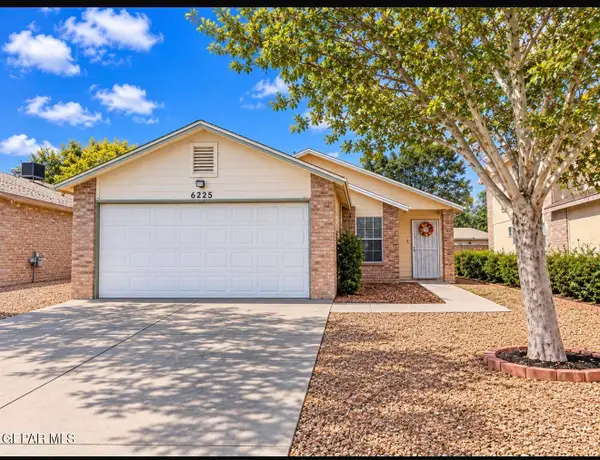 $259,900Active3 beds 2 baths1,206 sq. ft.
6225 Rose Colleng Place, El Paso, TX 79932
MLS# 954750Listed by: APPLE REALTY COMPANY - New
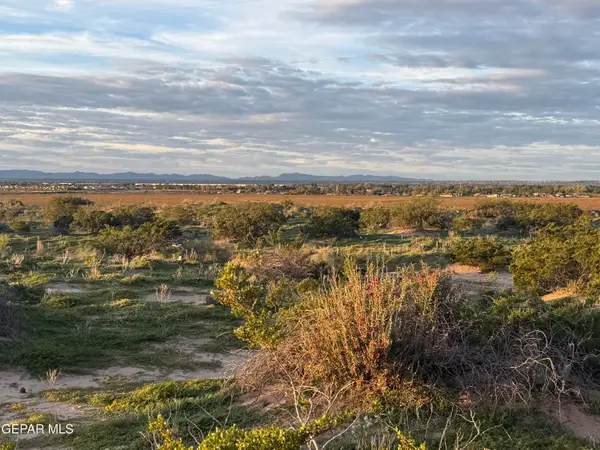 $34,950Active0.27 Acres
PN134340 Janis Avenue, El Paso, TX 79927
MLS# 954749Listed by: NORTH-AMERICAN REALTY - New
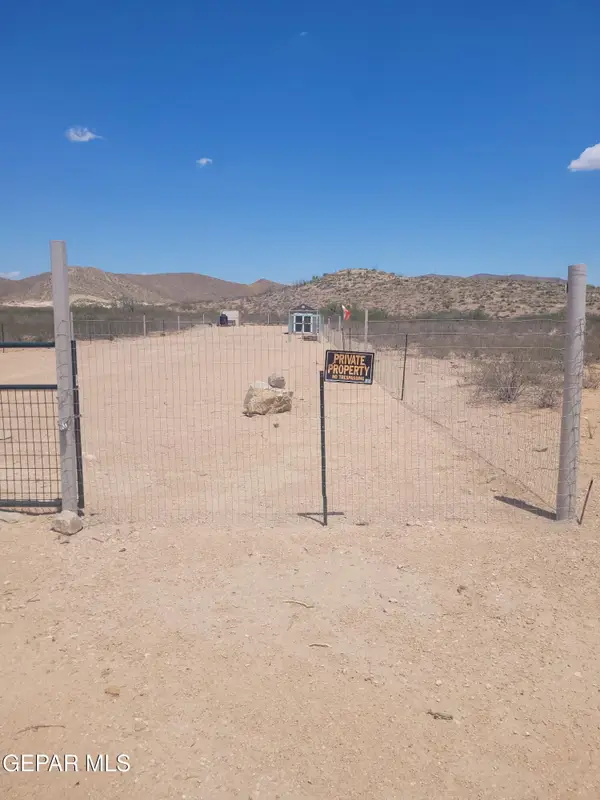 $29,900Active0.34 Acres
TBD Stagecoach Drive, El Paso, TX 79938
MLS# 954743Listed by: HOME PROS REAL ESTATE GROUP - New
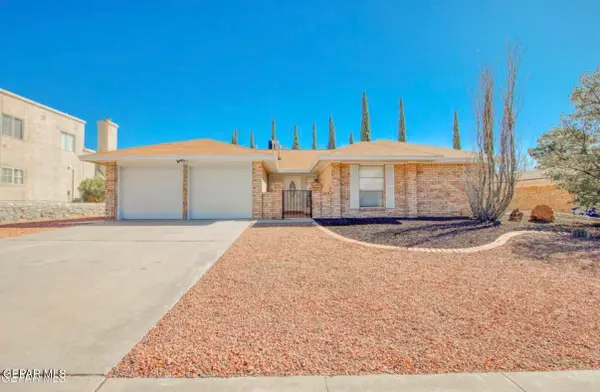 $359,950Active3 beds 2 baths1,986 sq. ft.
752 Agua Caliente Drive, El Paso, TX 79912
MLS# 954745Listed by: HOME PROS REAL ESTATE GROUP 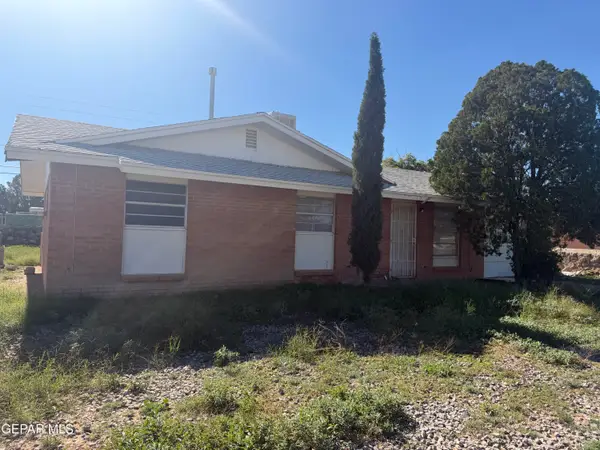 $115,000Pending3 beds 2 baths975 sq. ft.
6032 Sinclair Street, El Paso, TX 79930
MLS# 954746Listed by: ERA SELLERS & BUYERS REAL ESTA- New
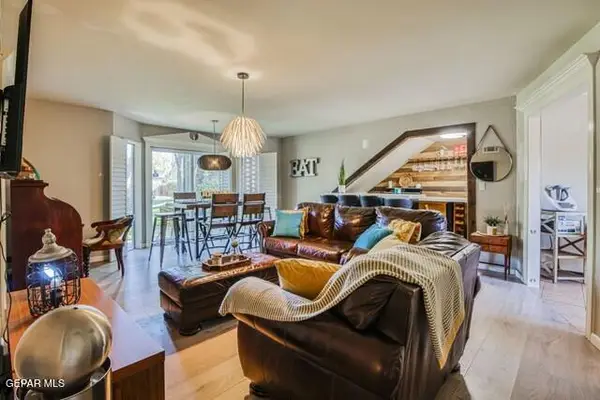 $189,600Active2 beds 1 baths1,052 sq. ft.
350 Thunderbird Drive #16, El Paso, TX 79912
MLS# 954740Listed by: REALTY ONE GROUP MENDEZ BURK - New
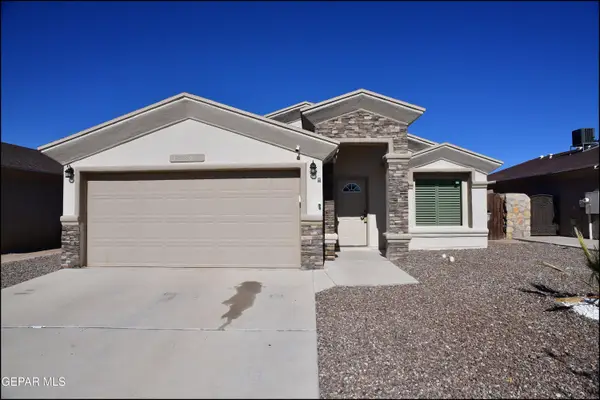 $269,700Active4 beds 2 baths1,543 sq. ft.
14845 Tierra Haven Avenue, El Paso, TX 79938
MLS# 954741Listed by: HOME PROS REAL ESTATE GROUP - New
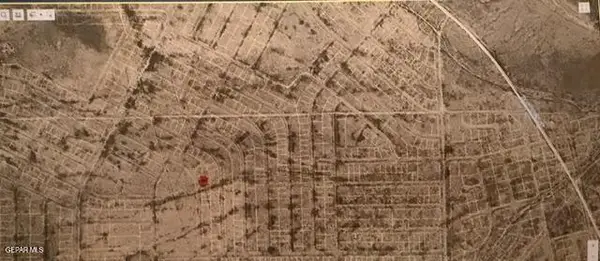 $3,000Active0.18 Acres
PN-128275 Tbd, El Paso, TX 79938
MLS# 954733Listed by: HAMILTON ASSOCIATES, INC. - New
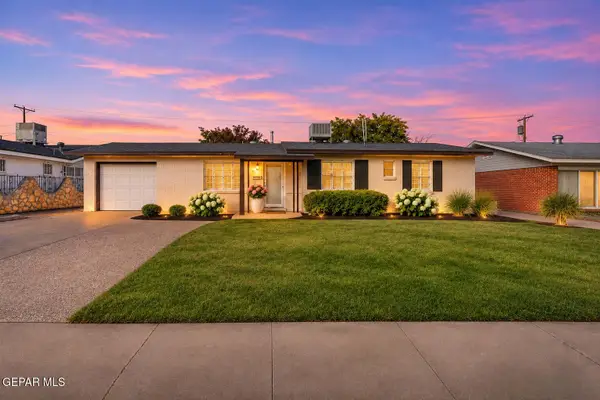 $219,950Active4 beds 2 baths1,248 sq. ft.
10149 Suez Drive, El Paso, TX 79925
MLS# 954728Listed by: COLDWELL BANKER HERITAGE R E - New
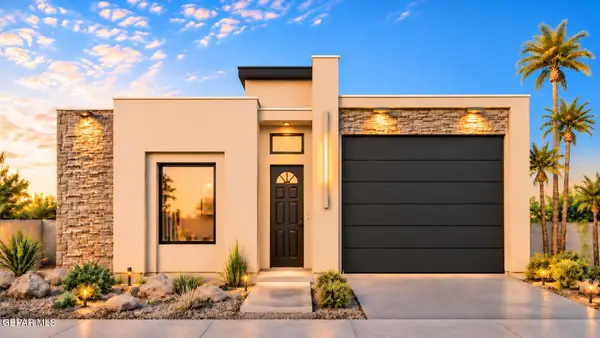 $430,950Active4 beds 3 baths1,941 sq. ft.
329 Emerald Plain Place, El Paso, TX 79928
MLS# 954729Listed by: HOME PROS REAL ESTATE GROUP


Protect your home and budget from life's surprises with an Assurant Home Warranty, backed by a partner that supports you through every step of homeownership. Explore Plans.
© 2026 Better Homes and Gardens Real Estate LLC. An Anywhere Real Estate company. All rights reserved. Better Homes and Gardens® Real Estate is a registered trademark owned by Meredith Operations Corporation, licensed to Better Homes and Gardens Real Estate LLC and used with permission. Better Homes and Gardens Real Estate LLC fully supports the principles of the Fair Housing Act and the Equal Opportunity Act. Listing information is deemed reliable but is not guaranteed accurate.
Each office is independently owned and operated.
Any services or products provided by third parties are not provided by, affiliated with or related to Better Homes and Gardens Real Estate LLC, or its affiliated companies.