
4825 Kimberly Nicole Place, El Paso, TX 79938
Local realty services provided by:Better Homes and Gardens Real Estate Elevate
Listed by: karina ochoa
Office: era sellers & buyers real esta
MLS#:947241
Source:TX_GEPAR
Price summary
- Price:$292,000
- Price per sq. ft.:$123
About this home
Welcome to TRES SUENOS community! Beautiful spacious two-story home offering the perfect blend of comfort and functionality! Featuring both formal living and family rooms, this well-designed floor plan is ideal for entertaining or everyday living. Upstairs you'll find 4 generously sized bedrooms plus a versatile loft/game room perfect for a home office, media room, or play area. Enjoy low-maintenance laminate flooring and tile throughout--no carpet! Step outside to a beautifully landscaped backyard with no rear neighbors, providing added privacy and plenty of space to relax, entertain, or enjoy West Texas sunsets. The best part is home is furnished and has energy efficient Solar Panels for an immediate hassle free move in! Don't miss this incredible opportunity!
Contact an agent
Home facts
- Year built:2017
- Subdivision & Development:Tres Suenos
- Listing ID #:947241
- Added:46 day(s) ago
- Updated:August 24, 2026 at 08:24 AM
Rooms and interior
- Bedrooms:4
- Total bathrooms:3
- Full bathrooms:2
- Half bathrooms:1
- Flooring:Laminate, Tile
- Kitchen Description:Dishwasher, Disposal, Free-Standing Gas Oven, Kitchen Island, Microwave, Pantry, Range Hood, Refrigerator
- Bedroom Description:Master Upstairs
- Living area:2,374 sq. ft.
Heating and cooling
- Cooling:Refrigerated, SEER Rated 13-15
- Heating:Central, Forced Air
Structure and exterior
- Year built:2017
- Building area:2,374 sq. ft.
- Lot area:0.11 Acres
- Lot Features:Subdivided
- Architectural Style:2 Story
- Construction Materials:Stucco
- Exterior Features:Back Yard Access, Covered, Walled Backyard
Schools
- High school:Eldorado
- Middle school:Hurshel Antwine
- Elementary school:Hurshelantw
Utilities
- Water:City
Finances and disclosures
- Price:$292,000
- Price per sq. ft.:$123
- Tax amount:$2,026 (5921)
Features and amenities
- Appliances:Dishwasher, Free-Standing Gas Oven, Microwave, Range Hood, Refrigerator
- Amenities:Ceiling Fan(s), Walk-In Closet(s)
- Pool features:None
New listings near 4825 Kimberly Nicole Place
- New
 $325,000Active3 beds 3 baths2,035 sq. ft.
2801 Maria Casas Street, El Paso, TX 79938
MLS# 949906Listed by: OPENDOOR BROKERAGE, LLC - New
 $295,000Active4 beds 2 baths1,718 sq. ft.
3053 Snowy Point Drive, El Paso, TX 79938
MLS# 949751Listed by: RE/MAX ASSOCIATES - New
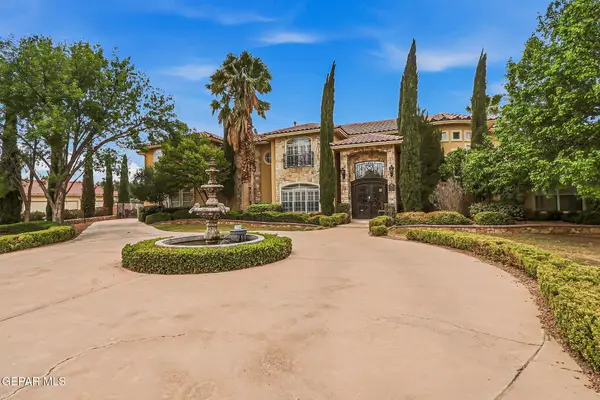 $2,105,000Active6 beds 7 baths5,264 sq. ft.
609 Meadow Willow Drive, El Paso, TX 79922
MLS# 949853Listed by: THE REAL ESTATE POWER HOUSES - New
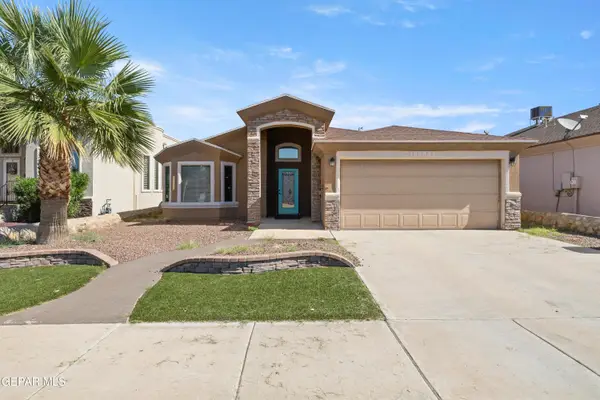 $261,000Active4 beds 2 baths1,553 sq. ft.
13173 Mystic Path, El Paso, TX 79938
MLS# 949904Listed by: MAJESTIC, REALTORS - New
 $137,850Active2 beds 1 baths910 sq. ft.
3515 Altura Avenue, El Paso, TX 79930
MLS# 949905Listed by: SV REALTY - New
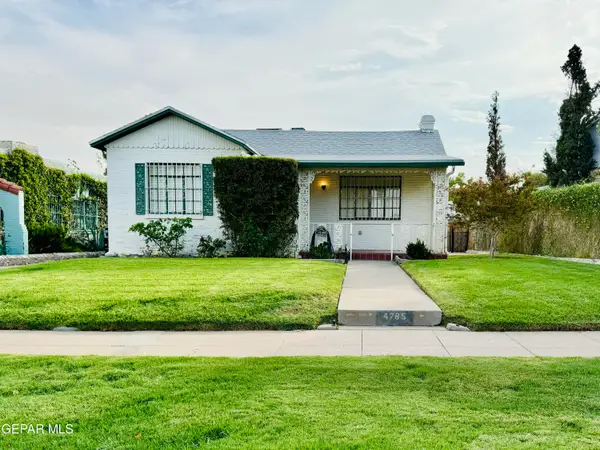 $240,000Active3 beds 1 baths1,226 sq. ft.
4785 Cumberland Circle, El Paso, TX 79903
MLS# 949899Listed by: CLEARVIEW REALTY - New
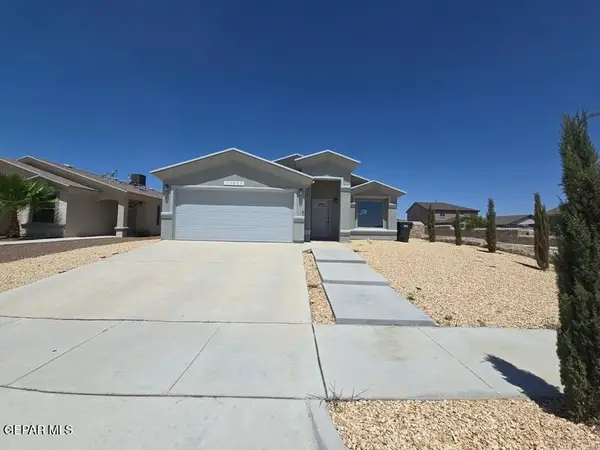 $224,000Active3 beds 2 baths1,484 sq. ft.
13837 Flora Vista Avenue, El Paso, TX 79928
MLS# 949900Listed by: FUTURE CO., REALTORS - New
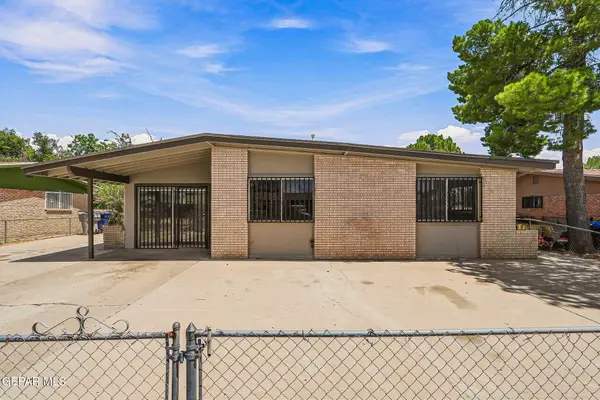 $179,000Active4 beds 2 baths1,445 sq. ft.
7193 Granite Road, El Paso, TX 79915
MLS# 949901Listed by: REVOLVE REALTY, LLC - New
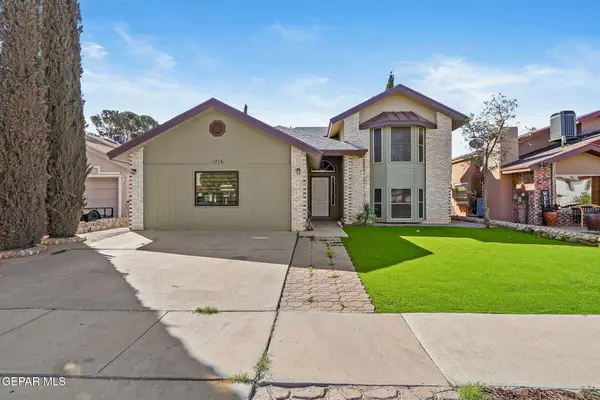 $279,000Active4 beds 2 baths2,083 sq. ft.
1716 Wood Quail Way, El Paso, TX 79936
MLS# 949903Listed by: REVOLVE REALTY, LLC - New
 $347,000Active4 beds 3 baths2,747 sq. ft.
2021 Sun Tide Drive, El Paso, TX 79938
MLS# 949897Listed by: SUN CITY RENTALS & REALTY


Protect your home and budget from life's surprises with an Assurant Home Warranty, backed by a partner that supports you through every step of homeownership. Explore Plans.
© 2026 Better Homes and Gardens Real Estate LLC. An Anywhere Real Estate company. All rights reserved. Better Homes and Gardens® Real Estate is a registered trademark owned by Meredith Operations Corporation, licensed to Better Homes and Gardens Real Estate LLC and used with permission. Better Homes and Gardens Real Estate LLC fully supports the principles of the Fair Housing Act and the Equal Opportunity Act. Listing information is deemed reliable but is not guaranteed accurate.
Each office is independently owned and operated.
Any services or products provided by third parties are not provided by, affiliated with or related to Better Homes and Gardens Real Estate LLC, or its affiliated companies.