
5021 Silver Ranch Avenue, El Paso, TX 79934
Local realty services provided by:Better Homes and Gardens Real Estate Elevate
5021 Silver Ranch Avenue,El Paso, TX 79934
$250,000Last list price
- 3 Beds
- 2 Baths
- - sq. ft.
- Single family
- Sold
Listed by: sonja de lucio
Office: home pros real estate group
MLS#:945144
Source:TX_GEPAR
Sorry, we are unable to map this address
Price summary
- Price:$250,000
About this home
Charming one-story home with an open concept floor plan. The nice sized kitchen with granite countertops is in the middle of the dining and living room which makes it an amazing set up for entertaining. Large primary suite with walk in shower, garden tub, and double sinks. The backyard is beautifully landscaped and low maintenance! Great location near schools, parks, shopping, and an easy drive to Ft Bliss. This is a must see!
Contact an agent
Home facts
- Year built:2012
- Subdivision & Development:Sandstone Ranch
- Listing ID #:945144
- Added:64 day(s) ago
- Updated:August 07, 2026 at 07:11 AM
Rooms and interior
- Bedrooms:3
- Total bathrooms:2
- Full bathrooms:2
- Flooring:Carpet, Tile
- Kitchen Description:Dishwasher, Free-Standing Gas Oven, Microwave, Pantry
Heating and cooling
- Cooling:Refrigerated
- Heating:Central
Structure and exterior
- Year built:2012
- Lot Features:Standard Lot
- Architectural Style:1 Story
- Construction Materials:Stucco
- Exterior Features:Walled Backyard
Schools
- High school:Andress
- Middle school:Nolanrich
- Elementary school:Tom Lea Jr
Utilities
- Water:City
Finances and disclosures
- Price:$250,000
- Tax amount:$5,053 (2026)
Features and amenities
- Appliances:Dishwasher, Free-Standing Gas Oven, Microwave
- Amenities:Bar, Ceiling Fan(s), Walk-In Closet(s)
- Pool features:None
Parking
- Garage:Yes
- Garage spaces:2
New listings near 5021 Silver Ranch Avenue
- New
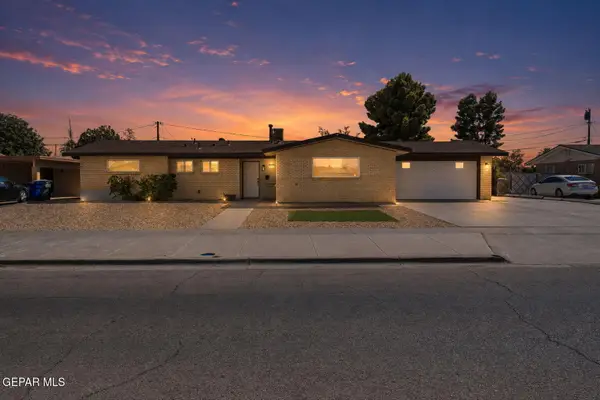 $285,000Active3 beds 2 baths1,676 sq. ft.
9800 Album Avenue, El Paso, TX 79925
MLS# 949000Listed by: HOME PROS REAL ESTATE GROUP - New
 $280,000Active3 beds 2 baths1,720 sq. ft.
12632 Zulema Street, El Paso, TX 79928
MLS# 948996Listed by: REVOLVE REALTY, LLC - Open Sat, 6 to 10pmNew
 $479,000Active4 beds 3 baths2,536 sq. ft.
413 Emerald Shore Lane, El Paso, TX 79928
MLS# 948999Listed by: REALTY ONE GROUP MENDEZ BURK - Open Sat, 5 to 7pmNew
 $420,000Active4 beds 3 baths2,608 sq. ft.
259 Crown Point Drive, El Paso, TX 79912
MLS# 948990Listed by: HOME PROS REAL ESTATE GROUP - New
 $239,950Active3 beds 2 baths1,316 sq. ft.
3019 Fort Boulevard, El Paso, TX 79930
MLS# 948991Listed by: HOME PROS REAL ESTATE GROUP - New
 $729,900Active4 beds 4 baths2,921 sq. ft.
6280 Franklin Hawk Avenue, El Paso, TX 79912
MLS# 948992Listed by: THE RIGHT MOVE REAL ESTATE GRO - Open Sat, 6 to 8pmNew
 $245,000Active3 beds 2 baths1,370 sq. ft.
835 Sierra Street, El Paso, TX 79903
MLS# 948814Listed by: EP REAL ESTATE ADVISOR GROUP - New
 $16,000Active0.37 Acres
TBD Tbd Bay Point, El Paso, TX 79938
MLS# 948987Listed by: REVOLVE REALTY, LLC - New
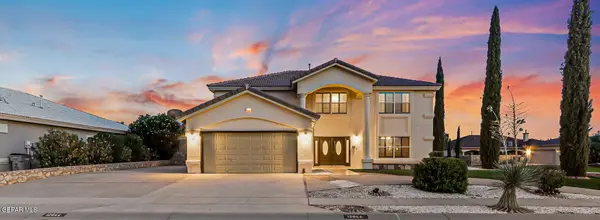 $499,990Active5 beds 3 baths4,507 sq. ft.
12644 Tierra Gema Court Court, El Paso, TX 79938
MLS# 948980Listed by: REAL BROKER LLC - New
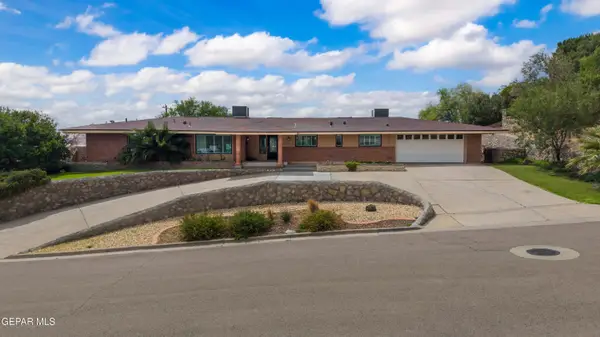 $699,999Active3 beds 3 baths2,073 sq. ft.
3931 Flamingo Drive, El Paso, TX 79902
MLS# 948937Listed by: SILVERWOOD COMPANIES LLC


Protect your home and budget from life's surprises with an Assurant Home Warranty, backed by a partner that supports you through every step of homeownership. Explore Plans.
© 2026 Better Homes and Gardens Real Estate LLC. An Anywhere Real Estate company. All rights reserved. Better Homes and Gardens® Real Estate is a registered trademark owned by Meredith Operations Corporation, licensed to Better Homes and Gardens Real Estate LLC and used with permission. Better Homes and Gardens Real Estate LLC fully supports the principles of the Fair Housing Act and the Equal Opportunity Act. Listing information is deemed reliable but is not guaranteed accurate.
Each office is independently owned and operated.
Any services or products provided by third parties are not provided by, affiliated with or related to Better Homes and Gardens Real Estate LLC, or its affiliated companies.