
5548 Manuel Moreno Drive, El Paso, TX 79934
Local realty services provided by:Better Homes and Gardens Real Estate Elevate
Listed by: austin contreras
Office: home pros real estate group
MLS#:949963
Source:TX_GEPAR
Price summary
- Price:$254,950
- Price per sq. ft.:$141.8
About this home
Welcome to 5548 Manuel Moreno! This spacious single-story home offers 4 bedrooms, 2 bathrooms, and 1,798 sq. ft. of comfortable living space. Enjoy an easy-care interior complete with two living areas and with no carpet throughout. Very functional layout with plenty of room to make your own. Step outside to a spacious backyard with no rear neighbors--a blank canvas ready for your vision. The well-maintained front yard adds great curb appeal, while beautiful mountain views complement the home's desirable Northeast El Paso location. With nearly 1,800 sq. ft., four bedrooms, and an attractive price point, this home offers exceptional value. Schedule your showing today!
Contact an agent
Home facts
- Year built:2007
- Subdivision & Development:Sandstone Ranch Estates
- Listing ID #:949963
- Added:45 day(s) ago
- Updated:October 09, 2026 at 10:07 PM
Rooms and interior
- Bedrooms:4
- Total bathrooms:2
- Full bathrooms:2
- Flooring:Tile
- Bathrooms Description:Shower/tub
- Kitchen Description:Dishwasher, Disposal, Free-Standing Gas Oven, Microwave, Refrigerator
- Bedroom Description:Master Downstairs
- Living area:1,798 sq. ft.
Heating and cooling
- Cooling:Central Air, Refrigerated
- Heating:Central
- Central air:Yes
Structure and exterior
- Year built:2007
- Building area:1,798 sq. ft.
- Lot area:0.13 Acres
- Lot Features:Standard Lot, View Lot
- Architectural Style:1 Story
- Construction Materials:Stucco
- Exterior Features:Back Yard Access, Open, Walled Backyard
Schools
- High school:Andress
- Middle school:Richardson
- Elementary school:Tom Lea Jr
Utilities
- Water:City
- Sewer:Community
Finances and disclosures
- Price:$254,950
- Price per sq. ft.:$141.8
- Tax amount:$7,456 (2026)
Features and amenities
- Appliances:Dishwasher, Free-Standing Gas Oven, Gas Water Heater, Microwave, Refrigerator
- Amenities:Game Hobby Room, Walk-In Closet(s)
- Pool features:None
New listings near 5548 Manuel Moreno Drive
- New
 $345,000Active5 beds 3 baths2,456 sq. ft.
6041 Hidden Row Avenue, El Paso, TX 79924
MLS# 952620Listed by: CENTURY 21 THE EDGE - New
 $311,950Active3 beds 2 baths1,604 sq. ft.
524 Paseo Simple, El Paso, TX 79928
MLS# 952623Listed by: CLEARVIEW REALTY - New
 $174,990Active2 beds 1 baths793 sq. ft.
2510 Federal Avenue, El Paso, TX 79930
MLS# 952626Listed by: CONGRESS REALTY - New
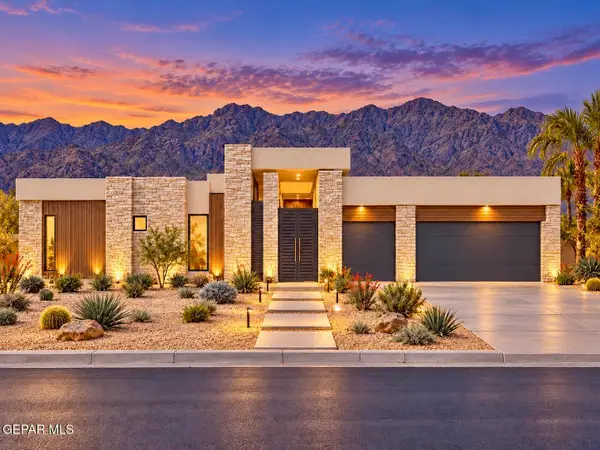 $795,000Active4 beds 5 baths3,146 sq. ft.
420 Masoud Court, El Paso, TX 79932
MLS# 952627Listed by: HOME PROS REAL ESTATE GROUP - New
 $485,000Active4 beds 2 baths1,937 sq. ft.
12339 Buckley Grove Court, El Paso, TX 79928
MLS# 952628Listed by: EL PASO HOMES REALTY  $311,750Pending4 beds 3 baths2,054 sq. ft.
12405 Cayo Norte Drive, El Paso, TX 79934
MLS# 952618Listed by: BACHMANN & LUTHI REAL ESTATE- New
 $664,900Active5 beds 3 baths4,576 sq. ft.
5716 Kingsfield Avenue, El Paso, TX 79912
MLS# 952617Listed by: HOME PROS REAL ESTATE GROUP - Open Sat, 6 to 9pmNew
 $270,000Active3 beds 2 baths1,718 sq. ft.
128 N Manzanita Drive, El Paso, TX 79928
MLS# 952619Listed by: REVOLVE REALTY, LLC - New
 $305,000Active4 beds 3 baths2,054 sq. ft.
14732 Mike A Mendoza Avenue, El Paso, TX 79938
MLS# 952613Listed by: REDFIN CORPORATION - New
 $235,000Active4 beds 3 baths1,653 sq. ft.
1772 Gregory Jarvis Drive, El Paso, TX 79936
MLS# 952614Listed by: DEW REAL ESTATE


Protect your home and budget from life's surprises with an Assurant Home Warranty, backed by a partner that supports you through every step of homeownership. Explore Plans.
© 2026 Better Homes and Gardens Real Estate LLC. An Anywhere Real Estate company. All rights reserved. Better Homes and Gardens® Real Estate is a registered trademark owned by Meredith Operations Corporation, licensed to Better Homes and Gardens Real Estate LLC and used with permission. Better Homes and Gardens Real Estate LLC fully supports the principles of the Fair Housing Act and the Equal Opportunity Act. Listing information is deemed reliable but is not guaranteed accurate.
Each office is independently owned and operated.
Any services or products provided by third parties are not provided by, affiliated with or related to Better Homes and Gardens Real Estate LLC, or its affiliated companies.