
5556 Jim Castaneda Drive, El Paso, TX 79934
Local realty services provided by:Better Homes and Gardens Real Estate Elevate
Upcoming open houses
- Sat, Jul 1103:00 pm - 07:00 pm
Listed by: kevin zavala
Office: home pros real estate group
MLS#:947240
Source:TX_GEPAR
Price summary
- Price:$309,000
- Price per sq. ft.:$144.8
About this home
Welcome to 5556 Jim Castaneda Drive, a well maintained 4-bedroom, 3-bath home in the sought-after Sandstone Ranch community. Situated on a unique pie-shaped lot, this property enjoys only one direct neighboring home creating added privacy. You'll appreciate having no direct front or rear neighbors.
The lot provides an abundance of parking, making it ideal for multiple vehicles, trailers, or even the potential for RV parking. The expansive backyard opens up far beyond what you'd expect, offering plenty of room to entertain, play, or create your dream outdoor retreat.
Inside, you'll find over 2,100 square feet of thoughtfully designed living space featuring a versatile upstairs loft, and a dedicated downstairs office or flex room that's perfect for working from home. Beautiful tile flooring flows throughout the home with NO carpet, while refrigerated air keeps the home comfortable year-round. All of this in a great location at an incredible price! Schedule to see it today!
Contact an agent
Home facts
- Year built:2011
- Listing ID #:947240
- Added:1 day(s) ago
- Updated:July 10, 2026 at 04:20 AM
Rooms and interior
- Bedrooms:4
- Total bathrooms:3
- Full bathrooms:2
- Half bathrooms:1
- Flooring:Tile
- Kitchen Description:Dishwasher, Kitchen Island, Microwave, Pantry, Refrigerator
- Bedroom Description:Master Upstairs
- Living area:2,134 sq. ft.
Heating and cooling
- Cooling:Refrigerated
- Heating:Central
Structure and exterior
- Year built:2011
- Building area:2,134 sq. ft.
- Lot area:0.21 Acres
- Lot Features:Corner Lot
- Architectural Style:2 Story
- Construction Materials:Stucco
- Exterior Features:Back Yard Access, Open
Schools
- High school:Andress
- Middle school:Nolanrich
- Elementary school:Tom Lea Jr
Utilities
- Water:City
- Sewer:Community
Finances and disclosures
- Price:$309,000
- Price per sq. ft.:$144.8
- Tax amount:$5,700 (2026)
Features and amenities
- Appliances:Dishwasher, Microwave, Refrigerator
- Amenities:Walk-In Closet(s)
- Pool features:None
New listings near 5556 Jim Castaneda Drive
- New
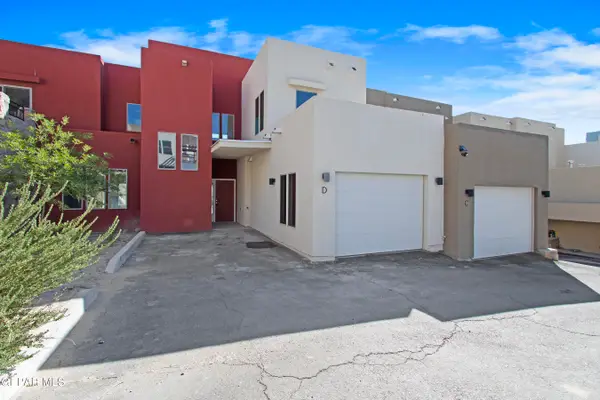 $429,000Active4 beds 4 baths2,354 sq. ft.
4000 Camelot Heights Drive #D, El Paso, TX 79902
MLS# 947306Listed by: HOME PROS REAL ESTATE GROUP - New
 $259,900Active4 beds 2 baths1,581 sq. ft.
13493 Coldham Street, El Paso, TX 79928
MLS# 947309Listed by: REALTY ONE GROUP MENDEZ BURK - New
 $247,500Active3 beds 2 baths1,023 sq. ft.
14181 Seattle Slew Drive, El Paso, TX 79938
MLS# 947298Listed by: REVOLVE REALTY, LLC - New
 $329,950Active4 beds 3 baths2,267 sq. ft.
326 Silverhill Place, El Paso, TX 79928
MLS# 947299Listed by: KELLER WILLIAMS REALTY - New
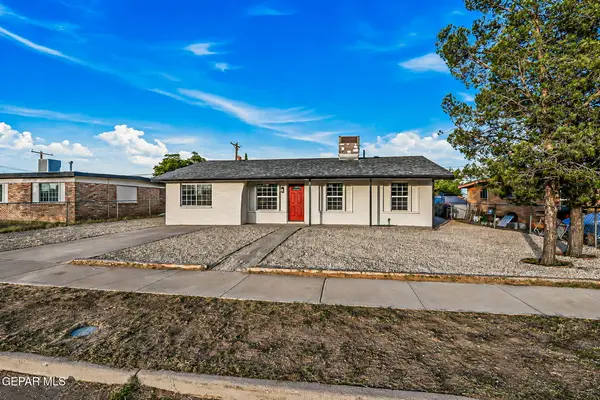 $209,000Active4 beds 2 baths1,355 sq. ft.
10128 Matador Street, El Paso, TX 79924
MLS# 947295Listed by: THE WAR TEAM  $292,950Pending3 beds 2 baths1,502 sq. ft.
15116 Endurance Avenue, El Paso, TX 79938
MLS# 947282Listed by: EL PASO ELITE REALTY- New
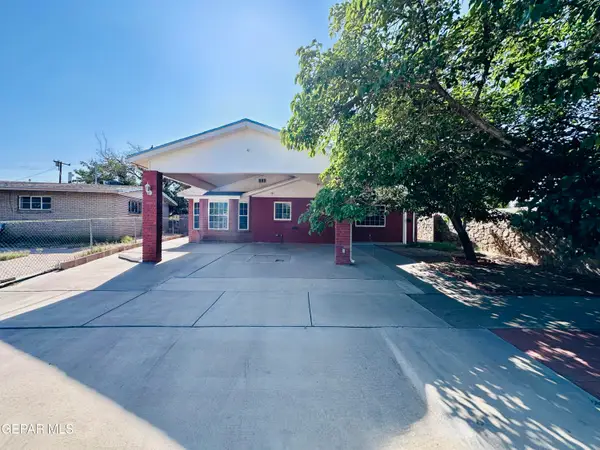 $224,900Active3 beds 2 baths1,749 sq. ft.
9204 Mount San Berdu Drive, El Paso, TX 79924
MLS# 947271Listed by: JAIMES REALTY INC. - New
 $247,000Active3 beds 2 baths1,501 sq. ft.
2009 William Caples Street, El Paso, TX 79938
MLS# 947273Listed by: 24TH&HOME LLC - New
 $69,000Active5.23 Acres
6733 Wagon Wheel Circle, El Paso, TX 79938
MLS# 947274Listed by: CORNERSTONE REALTY - New
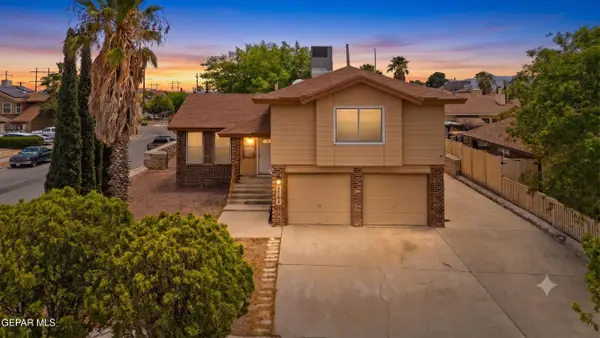 $230,000Active3 beds 3 baths1,781 sq. ft.
4764 Loma De Cobre Drive, El Paso, TX 79934
MLS# 947276Listed by: KELLER WILLIAMS REALTY


Protect your home and budget from life's surprises with an Assurant Home Warranty, backed by a partner that supports you through every step of homeownership. Explore Plans.
© 2026 Better Homes and Gardens Real Estate LLC. An Anywhere Real Estate company. All rights reserved. Better Homes and Gardens® Real Estate is a registered trademark owned by Meredith Operations Corporation, licensed to Better Homes and Gardens Real Estate LLC and used with permission. Better Homes and Gardens Real Estate LLC fully supports the principles of the Fair Housing Act and the Equal Opportunity Act. Listing information is deemed reliable but is not guaranteed accurate.
Each office is independently owned and operated.
Any services or products provided by third parties are not provided by, affiliated with or related to Better Homes and Gardens Real Estate LLC, or its affiliated companies.