
5619 Burning Tree Drive, El Paso, TX 79912
Local realty services provided by:Better Homes and Gardens Real Estate Elevate
Upcoming open houses
- Sat, Jul 2506:00 pm - 10:00 pm
Listed by: ana cristina rodriguez
Office: realty one group mendez burk
MLS#:948223
Source:TX_GEPAR
Price summary
- Price:$335,000
- Price per sq. ft.:$211.22
About this home
Enjoy breathtaking views from this beautifully updated 3-bedroom, 2 bath home featuring a refreshing swimming pool. The open-concept floor plan offers a spacious kitchen with granite countertops that flows seamlessly into the living and dining areas--perfect for entertaining.
The primary suite is conveniently located downstairs and features a beautifully remodeled en-suite bathroom. Upstairs, you'll find two generously sized bedrooms, a versatile loft, and a private balcony where you can relax and take in the views. Easy access to Mesa Street, I-10, shopping, dining, and more.
Contact an agent
Home facts
- Year built:2000
- Listing ID #:948223
- Added:1 day(s) ago
- Updated:July 24, 2026 at 10:20 PM
Rooms and interior
- Bedrooms:3
- Total bathrooms:2
- Full bathrooms:2
- Flooring:Carpet, Tile
- Kitchen Description:Eat-in Kitchen, Gas Cooktop, Microwave
- Bedroom Description:Master Downstairs
- Living area:1,586 sq. ft.
Heating and cooling
- Cooling:Central Air, Refrigerated
- Heating:Central
- Central air:Yes
Structure and exterior
- Year built:2000
- Building area:1,586 sq. ft.
- Lot area:0.18 Acres
- Lot Features:Planned Community, Standard Lot
- Architectural Style:2 Story
- Construction Materials:Stucco
- Exterior Features:Covered, Gazebo, Walled Backyard
Schools
- High school:Coronado
- Middle school:Hornedo
- Elementary school:Western Hills
Utilities
- Water:City
- Sewer:Community
Finances and disclosures
- Price:$335,000
- Price per sq. ft.:$211.22
- Tax amount:$2,025 (4774)
Features and amenities
- Appliances:Microwave
- Amenities:Ceiling Fan(s)
New listings near 5619 Burning Tree Drive
- Open Fri, 10pm to 12amNew
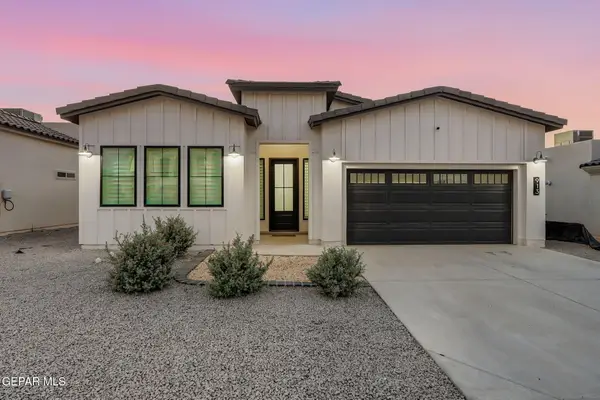 $329,450Active3 beds 2 baths1,815 sq. ft.
913 Summer Night Avenue, El Paso, TX 79928
MLS# 948220Listed by: HOME PROS REAL ESTATE GROUP - New
 $439,950Active4 beds 3 baths1,919 sq. ft.
12712 Hants Circle, El Paso, TX 79928
MLS# 948221Listed by: ERA SELLERS & BUYERS REAL ESTA - Open Sun, 6 to 8pmNew
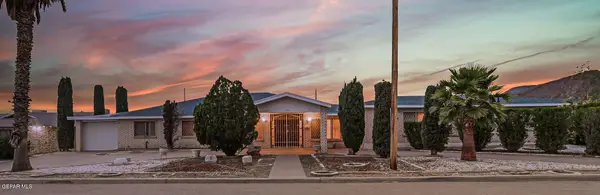 $445,000Active5 beds 3 baths3,469 sq. ft.
2704 Taylor Avenue, El Paso, TX 79930
MLS# 948226Listed by: KASA REALTY GROUP - New
 $185,000Active3 beds 3 baths1,365 sq. ft.
3105 Tierra Humeda Drive, El Paso, TX 79938
MLS# 948230Listed by: HOME PROS REAL ESTATE GROUP - New
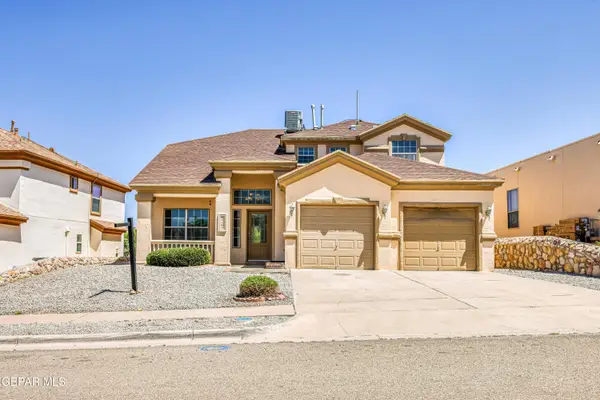 $399,000Active4 beds 7 baths2,293 sq. ft.
6405 Franklin Ridge Drive, El Paso, TX 79912
MLS# 948234Listed by: REALTY ONE GROUP MENDEZ BURK - New
 $422,500Active4 beds 3 baths2,422 sq. ft.
6393 Franklin Gate Drive, El Paso, TX 79912
MLS# 948235Listed by: CLEARVIEW REALTY - New
 $539,000Active4 beds 2 baths2,212 sq. ft.
820 Galloway Drive, El Paso, TX 79902
MLS# 948236Listed by: RUBEN G SCHAEFFER - New
 $690,000Active4 beds 4 baths2,400 sq. ft.
4279 Boy Scout Lane, El Paso, TX 79922
MLS# 948237Listed by: KELLER WILLIAMS REALTY - New
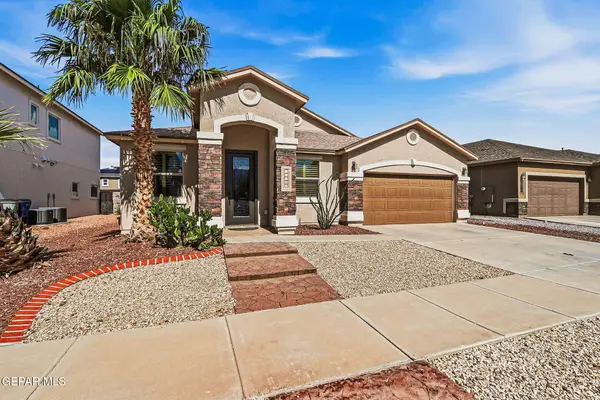 $399,950Active3 beds 2 baths2,372 sq. ft.
11368 Acoma Street, El Paso, TX 79934
MLS# 948209Listed by: REALTY PROS OF EL PASO


Protect your home and budget from life's surprises with an Assurant Home Warranty, backed by a partner that supports you through every step of homeownership. Explore Plans.
© 2026 Better Homes and Gardens Real Estate LLC. An Anywhere Real Estate company. All rights reserved. Better Homes and Gardens® Real Estate is a registered trademark owned by Meredith Operations Corporation, licensed to Better Homes and Gardens Real Estate LLC and used with permission. Better Homes and Gardens Real Estate LLC fully supports the principles of the Fair Housing Act and the Equal Opportunity Act. Listing information is deemed reliable but is not guaranteed accurate.
Each office is independently owned and operated.
Any services or products provided by third parties are not provided by, affiliated with or related to Better Homes and Gardens Real Estate LLC, or its affiliated companies.