
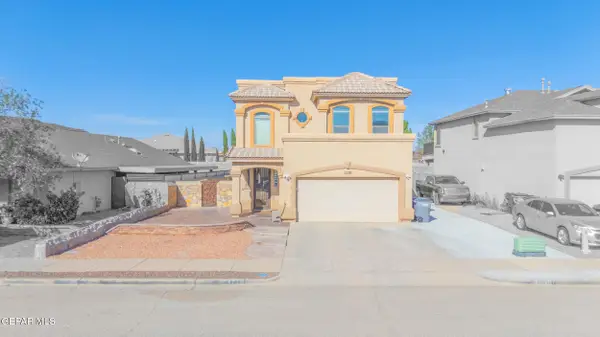
563 Lanner Street, El Paso, TX 79928
Local realty services provided by:Better Homes and Gardens Real Estate Elevate
Upcoming open houses
- Sat, Aug 2905:00 pm - 07:00 pm
Listed by: michael john hershenberg, lauren allen
Office: real broker llc.
MLS#:949928
Source:TX_GEPAR
Price summary
- Price:$339,999
- Price per sq. ft.:$153.43
About this home
Discover beautiful views and exceptional living in the highly desirable Pueblos at Mission Ridge! This striking stucco home with a tile roof offers fantastic curb appeal, a landscaped yard, and a front-entry two-car garage. Inside, vaulted ceilings, neutral tones, and easy-to-maintain tile floors create a bright, inviting feel. The spacious living room features a dramatic floor-to-ceiling stone fireplace, while the kitchen shines with granite countertops, white cabinetry, a gas cooktop, vent hood, and center island. Upstairs, enjoy a second living area with mountain views and four bedrooms including a spacious primary suite with dual sinks, a garden tub, separate shower, and walk-in closet. Step outside to enjoy incredible balcony views and a lush backyard complete with a covered patio, pergola, and storage shed. The home also features solar panels adding energy efficiency! Minutes from shopping, dining, entertainment, and Fort Bliss, this home offers the space, views, and location buyers are looking for!...
Contact an agent
Home facts
- Year built:2018
- Subdivision & Development:The Pueblos at Mission Ridge
- Listing ID #:949928
- Added:1 day(s) ago
- Updated:August 24, 2026 at 10:20 PM
Rooms and interior
- Bedrooms:4
- Total bathrooms:3
- Full bathrooms:2
- Flooring:Carpet, Tile
- Kitchen Description:Dishwasher, Disposal, Eat-in Kitchen, Exhaust Fan, Free-Standing Gas Oven, Gas Cooktop, Kitchen Island, Microwave, Pantry
- Bedroom Description:Master Upstairs
- Living area:2,216 sq. ft.
Heating and cooling
- Cooling:Ceiling Fan(s), Refrigerated
Structure and exterior
- Year built:2018
- Building area:2,216 sq. ft.
- Lot area:0.12 Acres
- Lot Features:Standard Lot
- Architectural Style:2 Story
- Construction Materials:Stucco
- Exterior Features:Back Yard Access, Balcony, Covered, Open, Walled Backyard
Schools
- High school:Eastlake
- Middle school:Col John O Ensor
- Elementary school:Dr Sue Shook
Utilities
- Water:City
Finances and disclosures
- Price:$339,999
- Price per sq. ft.:$153.43
- Tax amount:$7,893 (2026)
Features and amenities
- Appliances:Dishwasher, Free-Standing Gas Oven, Microwave
- Amenities:Cable TV, Ceiling Fan(s), Entrance Foyer, High Speed Internet, Walk-In Closet(s)
- Pool features:None
Parking
- Garage:Yes
- Garage spaces:2
New listings near 563 Lanner Street
- New
 $280,000Active4 beds 3 baths2,062 sq. ft.
3130 Hidden Creek Drive, El Paso, TX 79938
MLS# 949932Listed by: REVOLVE REALTY, LLC - New
 $315,250Active3 beds 3 baths2,257 sq. ft.
2151 Enchanted Brook Drive, El Paso, TX 79911
MLS# 949933Listed by: FUTURE CO., REALTORS - New
 $110,000Active0.25 Acres
1656 Via Appia Street, El Paso, TX 79912
MLS# 949925Listed by: THE AGENCY REAL ESTATE AND PROPERT MANAGENT LLC - New
 $60,000Active0.07 Acres
5617 Rosa Avenue, El Paso, TX 79905
MLS# 949926Listed by: THE AGENCY REAL ESTATE AND PROPERT MANAGENT LLC  $374,950Pending4 beds 3 baths1,863 sq. ft.
12845 Middlesbrough Avenue, El Paso, TX 79928
MLS# 949922Listed by: ERA SELLERS & BUYERS REAL ESTA- New
 $249,900Active4 beds 3 baths1,766 sq. ft.
11881 Mesquite Miel Drive, El Paso, TX 79934
MLS# 949917Listed by: THE REAL ESTATE POWER HOUSES - New
 $329,900Active4 beds 3 baths2,679 sq. ft.
14325 Arabian Point, El Paso, TX 79938
MLS# 949919Listed by: STAR SPANGLED REAL ESTATE - New
 $459,950Active3 beds 2 baths2,105 sq. ft.
7001 Rock Canyon Drive, El Paso, TX 79912
MLS# 949920Listed by: ST. ROGERS REALTY - New
 $208,770Active2 beds 2 baths1,027 sq. ft.
2800 Nashville Avenue, El Paso, TX 79930
MLS# 949923Listed by: CLARK BROS REAL ESTATE


Protect your home and budget from life's surprises with an Assurant Home Warranty, backed by a partner that supports you through every step of homeownership. Explore Plans.
© 2026 Better Homes and Gardens Real Estate LLC. An Anywhere Real Estate company. All rights reserved. Better Homes and Gardens® Real Estate is a registered trademark owned by Meredith Operations Corporation, licensed to Better Homes and Gardens Real Estate LLC and used with permission. Better Homes and Gardens Real Estate LLC fully supports the principles of the Fair Housing Act and the Equal Opportunity Act. Listing information is deemed reliable but is not guaranteed accurate.
Each office is independently owned and operated.
Any services or products provided by third parties are not provided by, affiliated with or related to Better Homes and Gardens Real Estate LLC, or its affiliated companies.