
5956 Anapaula Drive, El Paso, TX 79932
Local realty services provided by:Better Homes and Gardens Real Estate Elevate
Listed by: tim rich
Office: the real estate power houses
MLS#:954347
Source:TX_GEPAR
Price summary
- Price:$450,000
- Price per sq. ft.:$197.11
About this home
Welcome to luxury single-level living in the coveted Upper Valley! This meticulously maintained 4-bedroom, 2-bath home offers a bright, open floor plan with 2 zones, high ceilings, plantation shutters, and refrigerated air. The spacious great room with a cozy fireplace flows effortlessly into the formal dining area and chef's kitchen, boasting granite countertops, an island, breakfast bar, casual dining/living nook, and 3-year-old stainless steel appliances (refrigerator included). Retreat to the oversized primary suite featuring walk-in closets, a jetted tub, and separate shower. Step outside to your private backyard oasis complete with a sparkling pool and covered patio--ideal for entertaining. Major peace-of-mind upgrades include a roof resurfaced in 2023 (touched up in 2026), a 3-year-old tankless water heater, a brand-new garage door, and a full security system with 5 exterior cameras plus a doorbell cam. Turnkey perfection!
Contact an agent
Home facts
- Year built:2006
- Subdivision & Development:Spanish Pines
- Listing ID #:954347
- Added:1 day(s) ago
- Updated:November 14, 2026 at 12:01 AM
Rooms and interior
- Bedrooms:4
- Total bathrooms:2
- Full bathrooms:2
- Flooring:Tile, Wood
- Kitchen Description:Dishwasher, Disposal, Eat-in Kitchen, Free-Standing Gas Oven, Kitchen Island, Microwave, Refrigerator
- Bedroom Description:Master Downstairs
- Living area:2,283 sq. ft.
Heating and cooling
- Cooling:Ceiling Fan(s), Central Air, Refrigerated
- Heating:2+ Units, Central
- Central air:Yes
Structure and exterior
- Year built:2006
- Building area:2,283 sq. ft.
- Lot area:0.23 Acres
- Lot Features:Standard Lot, Subdivided
- Architectural Style:1 Story, Custom, Santa Fe
- Construction Materials:Frame, Stucco
- Exterior Features:Open, Walled Backyard
Schools
- High school:Canutillo
- Middle school:Canutillo
- Elementary school:Gonzalo & Sofia Garcia
Utilities
- Water:City
Finances and disclosures
- Price:$450,000
- Price per sq. ft.:$197.11
- Tax amount:$11,625 (2026)
Features and amenities
- Appliances:Dishwasher, Free-Standing Gas Oven, Microwave, Refrigerator
- Amenities:Ceiling Fan(s), Walk-In Closet(s)
- Pool features:Gunite, In Ground
Parking
- Garage:Yes
- Garage spaces:2
New listings near 5956 Anapaula Drive
- New
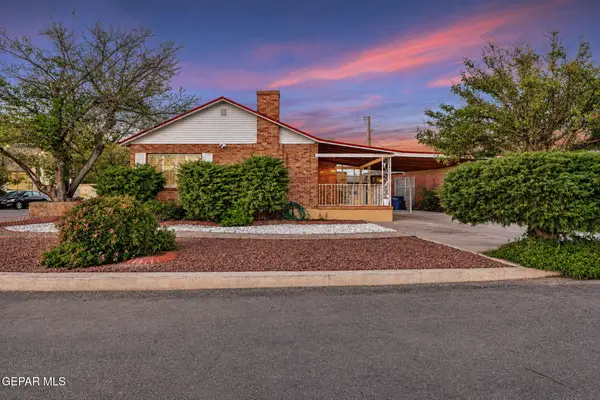 $365,000Active3 beds 2 baths2,988 sq. ft.
2501 Scenic Crest Circle, El Paso, TX 79930
MLS# 954348Listed by: HOME PROS REAL ESTATE GROUP - New
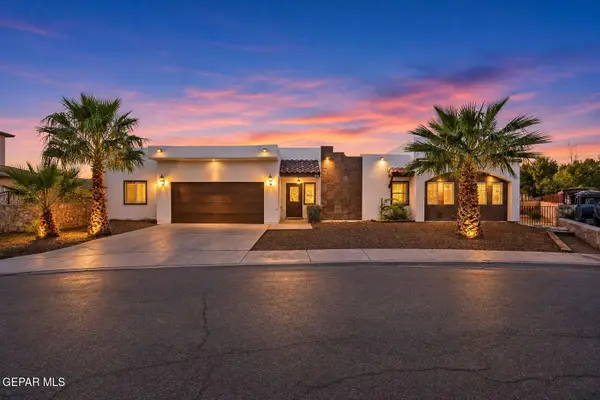 $340,000Active3 beds 4 baths1,925 sq. ft.
5833 Spanish Place, El Paso, TX 79932
MLS# 954349Listed by: 24TH&HOME LLC - New
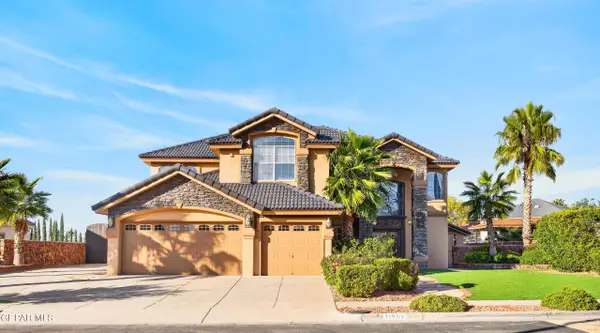 $592,500Active4 beds 4 baths3,404 sq. ft.
11909 Paseo Del Rey Drive, El Paso, TX 79936
MLS# 954350Listed by: CENTURY 21 THE EDGE - New
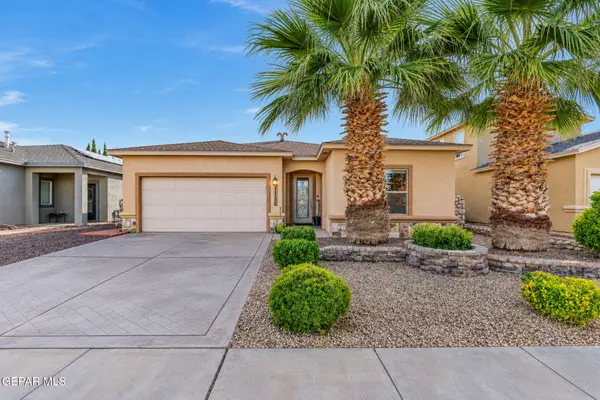 $245,000Active3 beds 2 baths1,518 sq. ft.
11130 Redstone Cove Drive, El Paso, TX 79934
MLS# 954351Listed by: CLEARVIEW REALTY - New
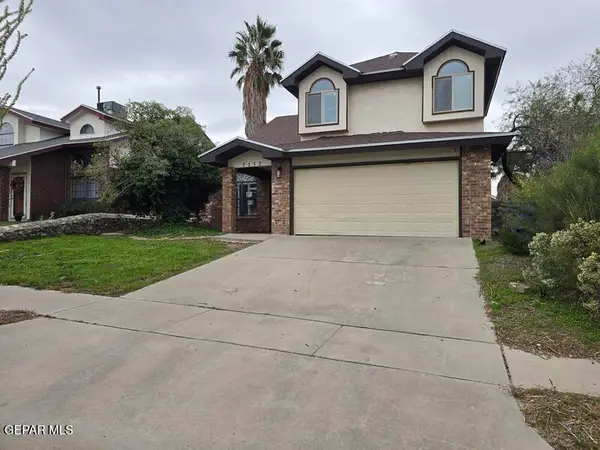 $280,000Active3 beds 3 baths1,729 sq. ft.
7152 Feather Hawk Drive, El Paso, TX 79912
MLS# 954352Listed by: FUTURE CO., REALTORS  $442,950Pending4 beds 3 baths2,235 sq. ft.
13433 Emerald Terrace Drive, El Paso, TX 79928
MLS# 947143Listed by: HARRIS REAL ESTATE GROUP, INC. $481,950Active4 beds 4 baths2,338 sq. ft.
13431 Emerald Terrace Drive, El Paso, TX 79928
MLS# 947144Listed by: HARRIS REAL ESTATE GROUP, INC. $377,950Active4 beds 2 baths1,865 sq. ft.
13442 Emerald Terrace Drive, El Paso, TX 79928
MLS# 949075Listed by: HARRIS REAL ESTATE GROUP, INC.- New
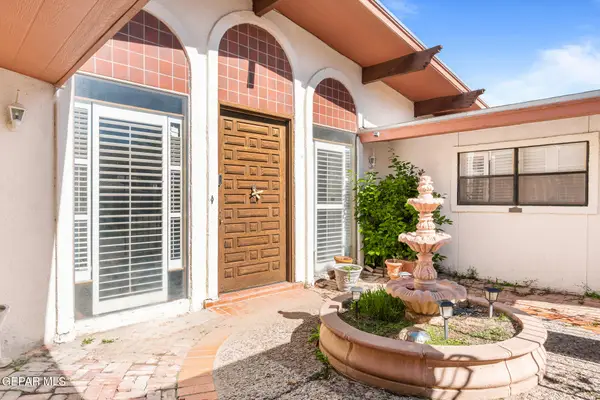 $469,000Active3 beds 3 baths2,724 sq. ft.
819 Lakeshore Drive, El Paso, TX 79932
MLS# 954345Listed by: HOME PROS REAL ESTATE GROUP


Protect your home and budget from life's surprises with an Assurant Home Warranty, backed by a partner that supports you through every step of homeownership. Explore Plans.
© 2026 Better Homes and Gardens Real Estate LLC. An Anywhere Real Estate company. All rights reserved. Better Homes and Gardens® Real Estate is a registered trademark owned by Meredith Operations Corporation, licensed to Better Homes and Gardens Real Estate LLC and used with permission. Better Homes and Gardens Real Estate LLC fully supports the principles of the Fair Housing Act and the Equal Opportunity Act. Listing information is deemed reliable but is not guaranteed accurate.
Each office is independently owned and operated.
Any services or products provided by third parties are not provided by, affiliated with or related to Better Homes and Gardens Real Estate LLC, or its affiliated companies.