
6261 Los Bancos Drive, El Paso, TX 79912
Local realty services provided by:Better Homes and Gardens Real Estate Elevate
Listed by: sergio villarreal alvarez
Office: search realty, llc.
MLS#:946995
Source:TX_GEPAR
Price summary
- Price:$774,900
- Price per sq. ft.:$250.37
About this home
Westside two-story brick home designed for comfort and style, close to the Coronado Country Club.
it features an open-concept kitchen, spacious walk-in closets, breathtaking views, and generous living space with extra square footage to fit your lifestyle.
-nearby schools, and churchs and synagogues
-storage, 4 bedrooms
-real wood. fire place,
-double gates,
-corner lot,
-three car garage,
-spacious patio, fenced in rock wall/rod iron
-four full baths,
-separate laundry room
Don't miss the opportunity to make this remarkable home yours. Schedule your private tour beginning August 1st.
Contact an agent
Home facts
- Year built:1994
- Subdivision & Development:Chaparral Park
- Listing ID #:946995
- Added:92 day(s) ago
- Updated:October 09, 2026 at 04:34 PM
Rooms and interior
- Bedrooms:4
- Total bathrooms:4
- Full bathrooms:4
- Bedroom Description:Master Downstairs
- Living area:3,095 sq. ft.
Heating and cooling
- Cooling:Central Air
- Heating:Central
- Central air:Yes
Structure and exterior
- Year built:1994
- Building area:3,095 sq. ft.
- Lot area:0.23 Acres
- Lot Features:View Lot
- Architectural Style:2 Story
- Construction Materials:Brick
Schools
- High school:Franklin
- Middle school:Hornedo
- Elementary school:Polk
Utilities
- Water:City
Finances and disclosures
- Price:$774,900
- Price per sq. ft.:$250.37
- Tax amount:$11,611 (2026)
New listings near 6261 Los Bancos Drive
- New
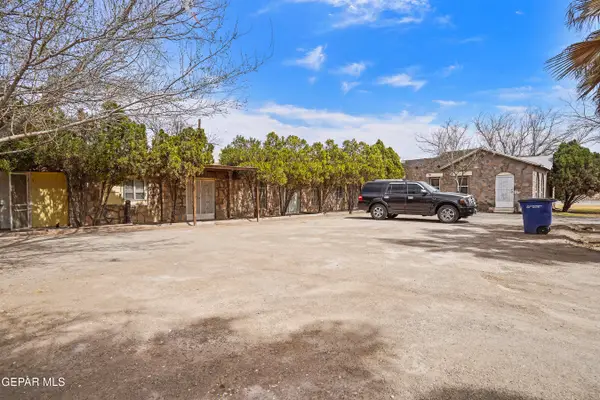 $510,000Active7 beds 6 baths5,985 sq. ft.
8445 Roseway Drive, El Paso, TX 79907
MLS# 952608Listed by: BECKY NELSON - New
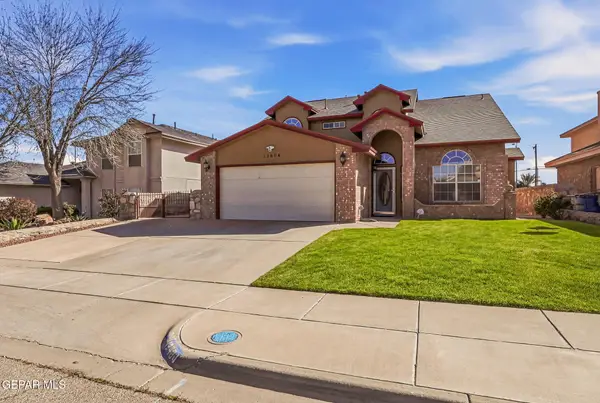 $327,000Active4 beds 3 baths2,380 sq. ft.
12604 Crystal Ridge Street, El Paso, TX 79938
MLS# 952602Listed by: THE REAL ESTATE POWER HOUSES - New
 $405,000Active4 beds 3 baths2,151 sq. ft.
1412 Harlan Point Place, El Paso, TX 79928
MLS# 952598Listed by: EXP REALTY LLC - New
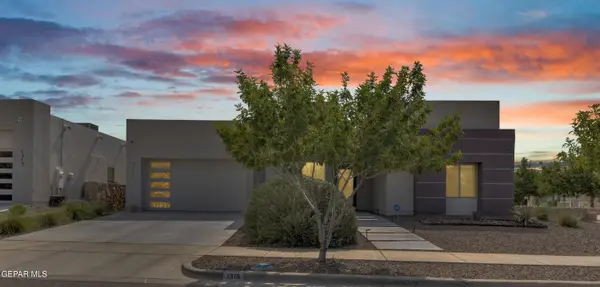 $709,950Active4 beds 3 baths2,838 sq. ft.
1315 Desert Sky Place, El Paso, TX 79912
MLS# 952599Listed by: HOME PROS REAL ESTATE GROUP - New
 $260,000Active4 beds 2 baths1,494 sq. ft.
4525 Aries Drive, El Paso, TX 79924
MLS# 952588Listed by: THE WAR TEAM - New
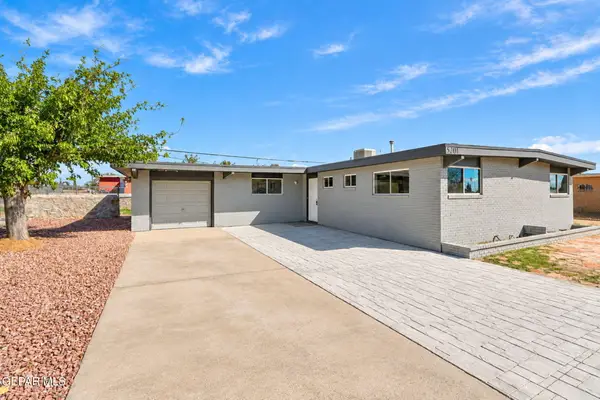 $217,000Active3 beds 2 baths1,419 sq. ft.
5201 Branon Drive, El Paso, TX 79924
MLS# 952589Listed by: THE WAR TEAM - New
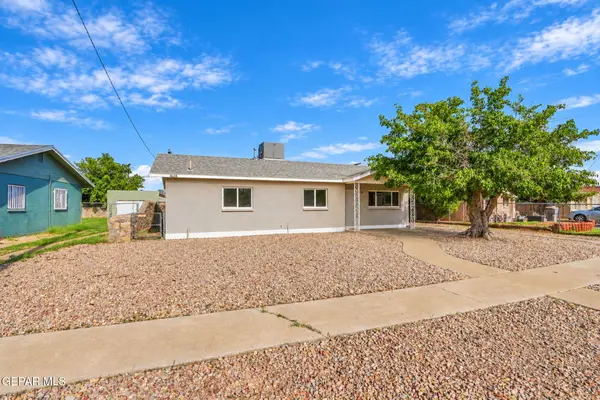 $210,000Active4 beds 2 baths1,216 sq. ft.
8656 Mount Whitney Drive, El Paso, TX 79904
MLS# 952590Listed by: THE WAR TEAM - Open Sat, 5 to 8pmNew
 $253,950Active4 beds 3 baths2,046 sq. ft.
11221 Kingfish Court, El Paso, TX 79936
MLS# 952591Listed by: HOME PROS REAL ESTATE GROUP - New
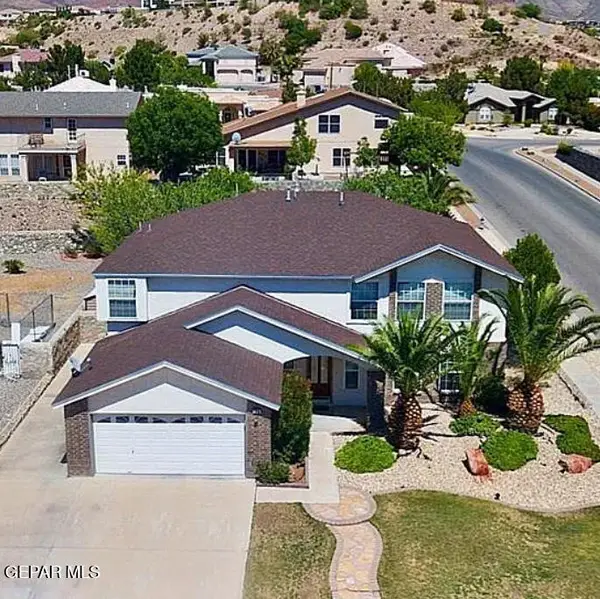 $677,777Active3 beds 11 baths3,500 sq. ft.
1316 Trail Ridge Drive, El Paso, TX 79912
MLS# 952592Listed by: HOME PROS REAL ESTATE GROUP - New
 $459,000Active4 beds 3 baths2,577 sq. ft.
1201 Cerrito Alegre Lane, El Paso, TX 79912
MLS# 952594Listed by: SANDY MESSER AND ASSOCIATES


Protect your home and budget from life's surprises with an Assurant Home Warranty, backed by a partner that supports you through every step of homeownership. Explore Plans.
© 2026 Better Homes and Gardens Real Estate LLC. An Anywhere Real Estate company. All rights reserved. Better Homes and Gardens® Real Estate is a registered trademark owned by Meredith Operations Corporation, licensed to Better Homes and Gardens Real Estate LLC and used with permission. Better Homes and Gardens Real Estate LLC fully supports the principles of the Fair Housing Act and the Equal Opportunity Act. Listing information is deemed reliable but is not guaranteed accurate.
Each office is independently owned and operated.
Any services or products provided by third parties are not provided by, affiliated with or related to Better Homes and Gardens Real Estate LLC, or its affiliated companies.