
6288 Camino Alegre Drive, El Paso, TX 79912
Local realty services provided by:Better Homes and Gardens Real Estate Elevate
Listed by: debbie hand
Office: sandy messer and associates
MLS#:954335
Source:TX_GEPAR
Price summary
- Price:$499,000
- Price per sq. ft.:$183.73
About this home
Immaculate family home nestled in Chaparral Park with mountain views. The home features 3 BR, Maid's Room/Flex Space/4th BR, 3 BA, 2 living areas, formal dining room and wet bar. The large family room has vaulted ceilings and a 2-sided fireplace. The remodeled kitchen is a gourmet's delight with a large island and granite countertops. A heated/cooled sunroom is complete with a large hot tub and overlooks the beautifully landscaped backyard with a sparkling pool which makes it perfect for entertaining family and friends. This is a must see home!!
Contact an agent
Home facts
- Year built:1984
- Subdivision & Development:Chaparral Park
- Listing ID #:954335
- Added:1 day(s) ago
- Updated:November 13, 2026 at 11:07 PM
Rooms and interior
- Bedrooms:3
- Total bathrooms:3
- Full bathrooms:1
- Flooring:Carpet, Hardwood, Tile
- Bathrooms Description:Hot Tub, Jetted Tub
- Kitchen Description:Built-In Electric Oven, Disposal, Eat-in Kitchen, Electric Cooktop, Kitchen Island, Microwave, Range Hood, Refrigerator
- Living area:2,716 sq. ft.
Heating and cooling
- Cooling:Refrigerated
- Heating:2+ Units, Central
Structure and exterior
- Year built:1984
- Building area:2,716 sq. ft.
- Lot area:0.24 Acres
- Lot Features:Corner Lot, Subdivided
- Architectural Style:1 Story
- Construction Materials:Brick
- Exterior Features:Back Yard Access, Walled Backyard
Schools
- High school:Franklin
- Middle school:Hornedo
- Elementary school:Polk
Utilities
- Water:City
Finances and disclosures
- Price:$499,000
- Price per sq. ft.:$183.73
- Tax amount:$5,668 (2025)
Features and amenities
- Appliances:Built-In Electric Oven, Microwave, Range Hood, Refrigerator
- Amenities:Ceiling Fan(s), Entrance Foyer, Walk-In Closet(s)
- Pool features:Gunite, Heated
Parking
- Garage:Yes
- Garage spaces:2
New listings near 6288 Camino Alegre Drive
 $442,950Pending4 beds 3 baths2,235 sq. ft.
13433 Emerald Terrace Drive, El Paso, TX 79928
MLS# 947143Listed by: HARRIS REAL ESTATE GROUP, INC. $481,950Active4 beds 4 baths2,338 sq. ft.
13431 Emerald Terrace Drive, El Paso, TX 79928
MLS# 947144Listed by: HARRIS REAL ESTATE GROUP, INC. $377,950Active4 beds 2 baths1,865 sq. ft.
13442 Emerald Terrace Drive, El Paso, TX 79928
MLS# 949075Listed by: HARRIS REAL ESTATE GROUP, INC.- New
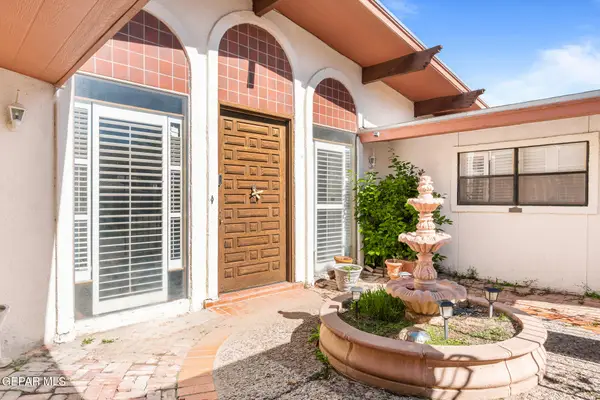 $469,000Active3 beds 3 baths2,724 sq. ft.
819 Lakeshore Drive, El Paso, TX 79932
MLS# 954345Listed by: HOME PROS REAL ESTATE GROUP - New
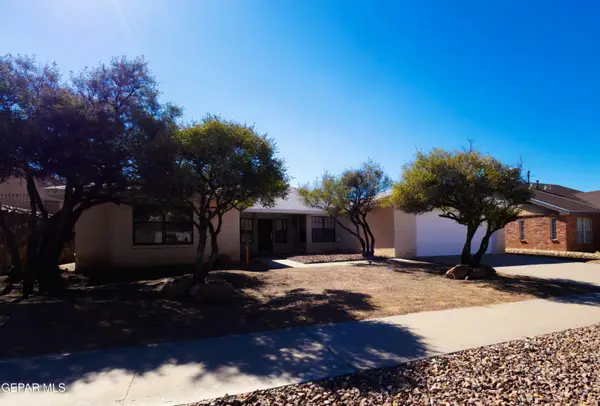 $358,900Active3 beds 2 baths2,047 sq. ft.
7436 Le Conte Drive, El Paso, TX 79912
MLS# 954328Listed by: MILLENNIUM 2000 REAL ESTATE SE - New
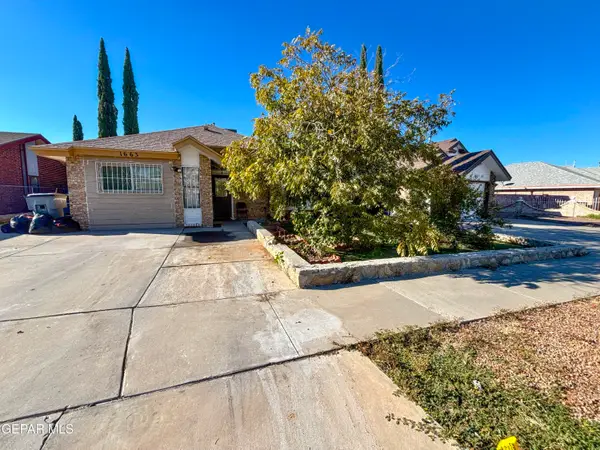 $175,000Active3 beds 2 baths1,073 sq. ft.
1663 Leroy Bonse Drive, El Paso, TX 79936
MLS# 954330Listed by: NSTAR REALTY AND ASSOCIATES - New
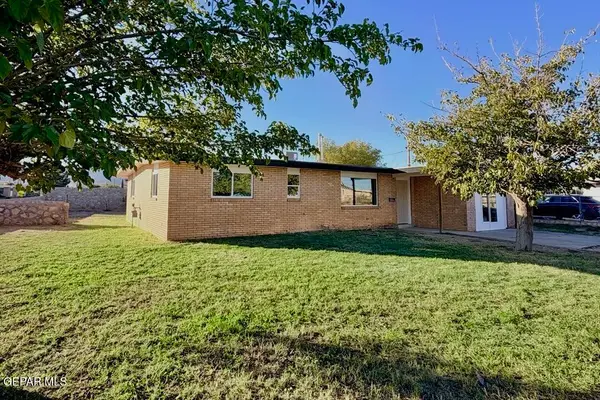 $229,950Active4 beds 2 baths1,566 sq. ft.
10501 Murphy Street, El Paso, TX 79924
MLS# 954332Listed by: HOME PROS REAL ESTATE GROUP - New
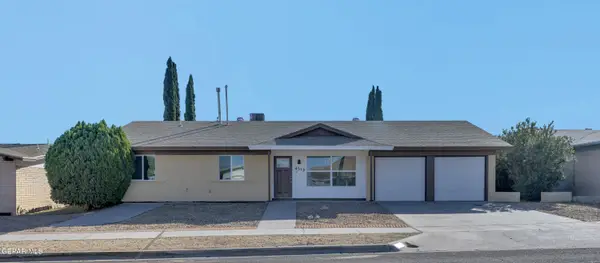 $287,500Active3 beds 2 baths1,819 sq. ft.
4512 Capricorn Drive, El Paso, TX 79924
MLS# 954333Listed by: HOME PROS REAL ESTATE GROUP - New
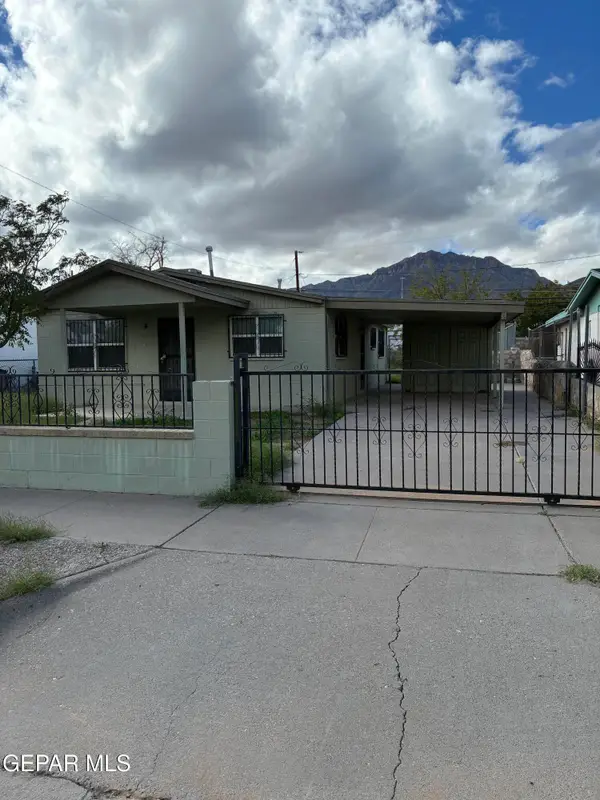 $125,000Active3 beds 1 baths950 sq. ft.
9005 Norton Street, El Paso, TX 79904
MLS# 954336Listed by: RENE MENA REALTY


Protect your home and budget from life's surprises with an Assurant Home Warranty, backed by a partner that supports you through every step of homeownership. Explore Plans.
© 2026 Better Homes and Gardens Real Estate LLC. An Anywhere Real Estate company. All rights reserved. Better Homes and Gardens® Real Estate is a registered trademark owned by Meredith Operations Corporation, licensed to Better Homes and Gardens Real Estate LLC and used with permission. Better Homes and Gardens Real Estate LLC fully supports the principles of the Fair Housing Act and the Equal Opportunity Act. Listing information is deemed reliable but is not guaranteed accurate.
Each office is independently owned and operated.
Any services or products provided by third parties are not provided by, affiliated with or related to Better Homes and Gardens Real Estate LLC, or its affiliated companies.