
6324 Casper Ridge Drive, El Paso, TX 79912
Local realty services provided by:Better Homes and Gardens Real Estate Elevate
Listed by: argelia bearden, alejandro barba
Office: dream work realty
MLS#:952483
Source:TX_GEPAR
Price summary
- Price:$379,900
- Price per sq. ft.:$152.57
About this home
Nestled at the base of the Franklin Mountains in coveted 79912, this 5-bed Westside home offers rare scale and foothill serenity. Located 4 doors from mountain trails and zoned for top-rated Tippin Elementary, it is exceptionally clean, well-cared-for, and ready for your personal touches! The main level features wood-style floors, dual living areas, and a formal dining room. The kitchen offers granite counters, like-new appliances, a pantry, and a breakfast area. Unwind by the fireplace in the family room, or step outside to an ultra-private yard with green grass, massive oleanders, mountain views, and a shaded covered patio.Upstairs features 5 spacious bedrooms, including a primary suite with a soaking tub, separate shower, and walk-in closet, plus a compartmentalized hall bath. With a powder bath, great storage, and a large laundry room, this solid, move-in-ready home is an incredible canvas in a prime location. Call today to schedule your private showing of this charming home.
Contact an agent
Home facts
- Year built:2003
- Subdivision & Development:Franklin Hills
- Listing ID #:952483
- Added:1 day(s) ago
- Updated:October 08, 2026 at 10:04 PM
Rooms and interior
- Bedrooms:5
- Total bathrooms:3
- Full bathrooms:2
- Half bathrooms:1
- Flooring:Carpet, Laminate, Tile
- Kitchen Description:Dishwasher, Free-Standing Gas Oven, Microwave, Pantry
- Bedroom Description:Master Upstairs
- Living area:2,490 sq. ft.
Heating and cooling
- Cooling:Ceiling Fan(s), Central Air, Refrigerated
- Heating:2+ Units, Central, Forced Air
- Central air:Yes
Structure and exterior
- Year built:2003
- Building area:2,490 sq. ft.
- Lot area:0.13 Acres
- Lot Features:Standard Lot, Subdivided
- Architectural Style:2 Story
- Construction Materials:Stucco
- Exterior Features:Back Yard Access, Covered, Walled Backyard
Schools
- High school:Franklin
- Middle school:Hornedo
- Elementary school:Tippin
Utilities
- Water:City
Finances and disclosures
- Price:$379,900
- Price per sq. ft.:$152.57
- Tax amount:$7,756 (2026)
Features and amenities
- Appliances:Dishwasher, Free-Standing Gas Oven, Microwave
- Amenities:Ceiling Fan(s), Walk-In Closet(s)
Parking
- Garage:Yes
- Garage spaces:2
New listings near 6324 Casper Ridge Drive
- New
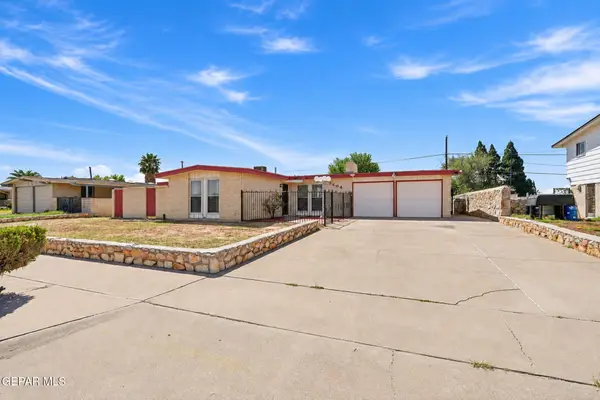 $214,950Active3 beds 2 baths1,421 sq. ft.
8404 Mineola Drive, El Paso, TX 79925
MLS# 952498Listed by: KASA REALTY GROUP - New
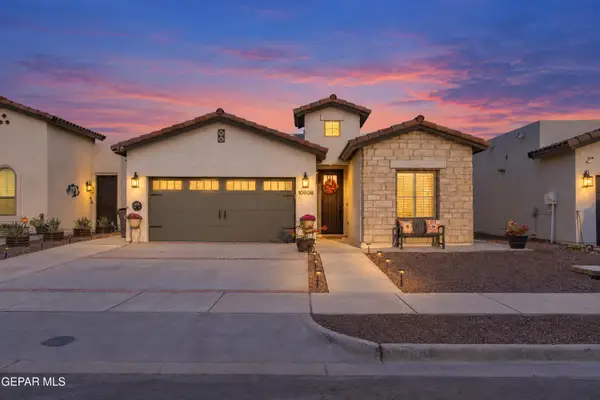 $297,999Active3 beds 2 baths1,439 sq. ft.
10608 Hidden Chapel Place, El Paso, TX 79924
MLS# 952506Listed by: BLISS HOME REALTY & RELOCATION GROUP - New
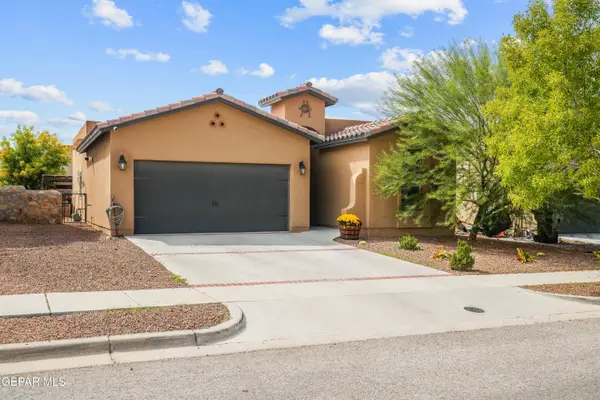 $256,500Active3 beds 2 baths1,509 sq. ft.
785 Lemington Street, El Paso, TX 79928
MLS# 952507Listed by: CLEARVIEW REALTY - New
 $300,000Active3 beds 2 baths1,700 sq. ft.
12400 Polo Norte Drive, El Paso, TX 79934
MLS# 952482Listed by: HOME PROS REAL ESTATE GROUP - New
 $289,900Active3 beds 2 baths1,609 sq. ft.
6135 Twilight View Way, El Paso, TX 79932
MLS# 952485Listed by: SANDRA LUNA & ASSOCIATES - New
 $150,000Active3 beds 2 baths1,414 sq. ft.
1201 Idlewilde Drive, El Paso, TX 79925
MLS# 952486Listed by: BORDERVIEW REALTY - New
 $588,950Active4 beds 3 baths2,290 sq. ft.
1726 Cinch Place, El Paso, TX 79911
MLS# 952488Listed by: CLEARVIEW REALTY - New
 $229,999Active3 beds 2 baths1,448 sq. ft.
11613 Great Abaco Court, El Paso, TX 79936
MLS# 952489Listed by: EXP REALTY LLC - New
 $249,950Active3 beds 2 baths1,529 sq. ft.
3428 Firestone Drive, El Paso, TX 79925
MLS# 952492Listed by: CLEARVIEW REALTY


Protect your home and budget from life's surprises with an Assurant Home Warranty, backed by a partner that supports you through every step of homeownership. Explore Plans.
© 2026 Better Homes and Gardens Real Estate LLC. An Anywhere Real Estate company. All rights reserved. Better Homes and Gardens® Real Estate is a registered trademark owned by Meredith Operations Corporation, licensed to Better Homes and Gardens Real Estate LLC and used with permission. Better Homes and Gardens Real Estate LLC fully supports the principles of the Fair Housing Act and the Equal Opportunity Act. Listing information is deemed reliable but is not guaranteed accurate.
Each office is independently owned and operated.
Any services or products provided by third parties are not provided by, affiliated with or related to Better Homes and Gardens Real Estate LLC, or its affiliated companies.