
654 Norma Rae Court, El Paso, TX 79932
Local realty services provided by:Better Homes and Gardens Real Estate Elevate
Listed by: lety fierro
Office: realty one group mendez burk
MLS#:950020
Source:TX_GEPAR
Price summary
- Price:$651,000
- Price per sq. ft.:$256
About this home
Exclusive and luxurious villa with a total of 3,087 sq ft of living area, including a 2,343 sq ft main residence and an 744 sq ft apartment ( See Survey in Documents), plus a true desert oasis with a private pool.
Just minutes from the El Paso Country Club, this stunning property offers exceptional comfort and refined living.
The home features a romantic and spacious master suite with private bathroom and jacuzzi, three additional beautiful bedrooms, and two inviting family rooms perfect for relaxing or entertaining.
A standout feature is the fully equipped studio apartment located in the back of the property, complete with its own kitchen, living/dining area, full bathroom, and private bedroom, ideal for guests, extended family, or rental income.
The spectacular backyard includes a sparkling pool, wood-burning oven, BBQ area, and a cozy fire pit, creating the perfect setting for unforgettable gatherings under the desert sky.
Contact an agent
Home facts
- Year built:1997
- Subdivision & Development:River Run Estates
- Listing ID #:950020
- Added:44 day(s) ago
- Updated:October 10, 2026 at 08:33 AM
Rooms and interior
- Bedrooms:5
- Total bathrooms:4
- Full bathrooms:3
- Half bathrooms:1
- Rooms Total:7
- Flooring:Tile, Wood
- Bathrooms Description:Hot Tub, Jetted Tub, Shower/tub
- Kitchen Description:Dishwasher, Double Oven, Eat-in Kitchen, Electric Cooktop, Kitchen Island, Microwave, Pantry
- Bedroom Description:Master Downstairs
- Living area:2,543 sq. ft.
Heating and cooling
- Cooling:Ceiling Fan(s), Central Air, Refrigerated
- Heating:2+ Units, Central, Forced Air, Hot Water
- Central air:Yes
Structure and exterior
- Year built:1997
- Building area:2,543 sq. ft.
- Lot area:0.4 Acres
- Lot Features:Cul-De-Sac
- Architectural Style:1 Story
- Construction Materials:Stucco
- Exterior Features:Covered, Gazebo
Schools
- High school:Franklin
- Middle school:Donald Lee Haskins
- Elementary school:Donald Lee Haskins
Utilities
- Water:City
Finances and disclosures
- Price:$651,000
- Price per sq. ft.:$256
- Tax amount:$12,747 (2026)
Features and amenities
- Appliances:Dishwasher, Microwave
- Amenities:Ceiling Fan(s), Dressing Area, Walk-In Closet(s)
- Pool features:Heated, In Ground
Parking
- Garage:Yes
- Garage spaces:3
New listings near 654 Norma Rae Court
- New
 $154,900Active3 beds 1 baths1,831 sq. ft.
236 S Awbrey Street, El Paso, TX 79905
MLS# 952657Listed by: REALTY ONE GROUP MENDEZ BURK - New
 $309,999Active3 beds 2 baths1,700 sq. ft.
6781 Parque Del Sol Drive, El Paso, TX 79911
MLS# 952658Listed by: HOME PROS REAL ESTATE GROUP - New
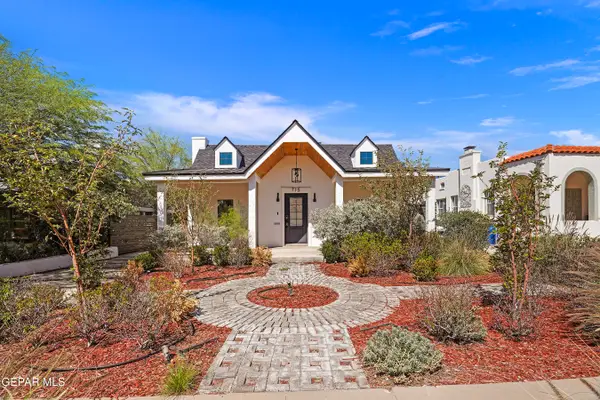 $650,000Active4 beds 3 baths2,111 sq. ft.
715 Mississippi Avenue, El Paso, TX 79902
MLS# 952660Listed by: KELLER WILLIAMS REALTY - New
 $237,000Active3 beds 2 baths1,402 sq. ft.
11004 Acoma Street, El Paso, TX 79934
MLS# 952654Listed by: JPAR (OFC4312) - New
 $350,000Active4 beds 3 baths1,979 sq. ft.
12415 Joe Gomez, El Paso, TX 79928
MLS# 952647Listed by: HOME PROS REAL ESTATE GROUP - New
 $230,000Active3 beds 2 baths1,508 sq. ft.
11813 Deer Grass Circle, El Paso, TX 79936
MLS# 952649Listed by: COLDWELL BANKER HERITAGE R E - Open Sat, 4 to 8pmNew
 $225,000Active4 beds 2 baths1,483 sq. ft.
3676 La Cuesta Drive, El Paso, TX 79936
MLS# 952641Listed by: CLEARVIEW REALTY - New
 $232,900Active3 beds 2 baths1,254 sq. ft.
2832 Talking Rock Place, El Paso, TX 79938
MLS# 952642Listed by: FOUR WINDS-CUATRO VIENTOS REALTY - New
 $400,000Active4 beds 3 baths2,196 sq. ft.
7780 Enchanted Park Drive, El Paso, TX 79911
MLS# 952644Listed by: VELIZ REAL ESTATE COMPANY - New
 $319,500Active4 beds 3 baths2,492 sq. ft.
13027 Sherborne, El Paso, TX 79928
MLS# 952636Listed by: CLEARVIEW REALTY


Protect your home and budget from life's surprises with an Assurant Home Warranty, backed by a partner that supports you through every step of homeownership. Explore Plans.
© 2026 Better Homes and Gardens Real Estate LLC. An Anywhere Real Estate company. All rights reserved. Better Homes and Gardens® Real Estate is a registered trademark owned by Meredith Operations Corporation, licensed to Better Homes and Gardens Real Estate LLC and used with permission. Better Homes and Gardens Real Estate LLC fully supports the principles of the Fair Housing Act and the Equal Opportunity Act. Listing information is deemed reliable but is not guaranteed accurate.
Each office is independently owned and operated.
Any services or products provided by third parties are not provided by, affiliated with or related to Better Homes and Gardens Real Estate LLC, or its affiliated companies.