
6612 Camino Fuente Drive, El Paso, TX 79912
Local realty services provided by:Better Homes and Gardens Real Estate Elevate
6612 Camino Fuente Drive,El Paso, TX 79912
$336,000
- 4 Beds
- 2 Baths
- 1,917 sq. ft.
- Single family
- Active
Listed by: ashley wright
Office: era sellers & buyers real esta
MLS#:946893
Source:TX_GEPAR
Price summary
- Price:$336,000
- Price per sq. ft.:$175.27
About this home
From the moment you arrive, you'll be captivated by the home's exceptional curb appeal and beautifully landscaped front yard. Inside, a formal living room flows seamlessly into the formal dining room, creating an inviting space for everyday living and entertaining. The kitchen features extensive counter space and a bright breakfast area, perfect for morning coffee, family meals, or gathering with friends. Just beyond, the spacious family room is anchored by a cozy fireplace, offering the ideal place to snuggle up and read a book. The generously sized primary suite includes an ensuite bath with dual sinks and a walk-in shower. Tile flooring throughout adds both style and easy maintenance. Step outside to a covered patio and expansive backyard, where mature shade trees create a peaceful setting for relaxing, entertaining, or simply enjoying the great outdoors. Combining timeless appeal, comfortable living spaces, and a location you'll love, this home is ready to welcome its next owners!
Contact an agent
Home facts
- Year built:1979
- Listing ID #:946893
- Added:3 day(s) ago
- Updated:July 06, 2026 at 03:50 PM
Rooms and interior
- Bedrooms:4
- Total bathrooms:2
- Full bathrooms:1
- Flooring:Tile
- Kitchen Description:Dishwasher, Disposal, Eat-in Kitchen, Pantry, Range Hood, Refrigerator
- Living area:1,917 sq. ft.
Heating and cooling
- Cooling:Ceiling Fan(s), Central Air, Refrigerated
- Heating:Central, Hot Water
- Central air:Yes
Structure and exterior
- Year built:1979
- Building area:1,917 sq. ft.
- Lot area:0.21 Acres
- Lot Features:Standard Lot
- Architectural Style:1 Story
- Construction Materials:Brick
- Exterior Features:Back Yard Access, Covered, Open, Walled Backyard
Schools
- High school:Franklin
- Middle school:Hornedo
- Elementary school:Polk
Utilities
- Water:City
Finances and disclosures
- Price:$336,000
- Price per sq. ft.:$175.27
- Tax amount:$7,742 (2025)
Features and amenities
- Appliances:Dishwasher, Dryer, Range Hood, Refrigerator
- Laundry features:Dryer, Washer
- Amenities:Cable TV, Ceiling Fan(s), Walk-In Closet(s)
- Pool features:None
New listings near 6612 Camino Fuente Drive
- New
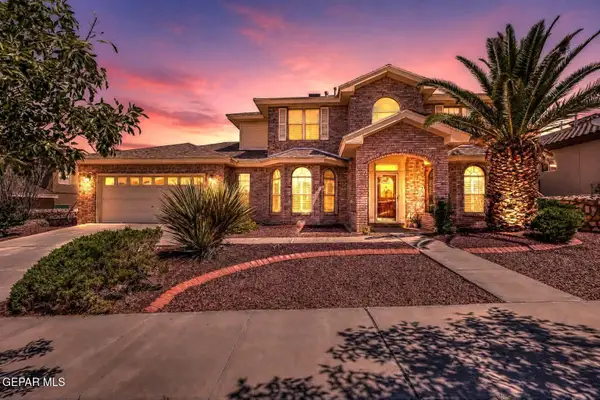 $460,000Active5 beds 3 baths2,704 sq. ft.
6617 Isla Del Rey Drive, El Paso, TX 79912
MLS# 947052Listed by: HOME PROS REAL ESTATE GROUP - New
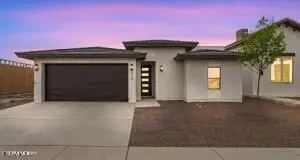 $450,000Active4 beds 3 baths2,000 sq. ft.
831 Mision De Ruanda Avenue, El Paso, TX 79932
MLS# 947049Listed by: THE REAL ESTATE AGENCY - New
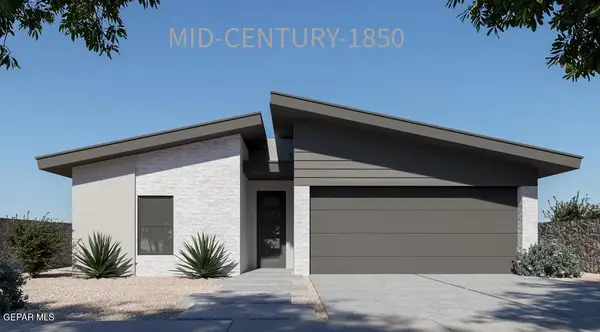 $425,500Active4 beds 3 baths1,850 sq. ft.
873 Mision De Ruanda Avenue, El Paso, TX 79932
MLS# 947050Listed by: THE REAL ESTATE AGENCY - New
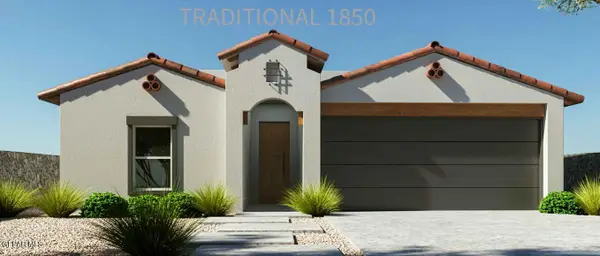 $402,500Active4 beds 3 baths1,750 sq. ft.
879 Mision De Ruanda Avenue, El Paso, TX 79932
MLS# 947051Listed by: THE REAL ESTATE AGENCY - New
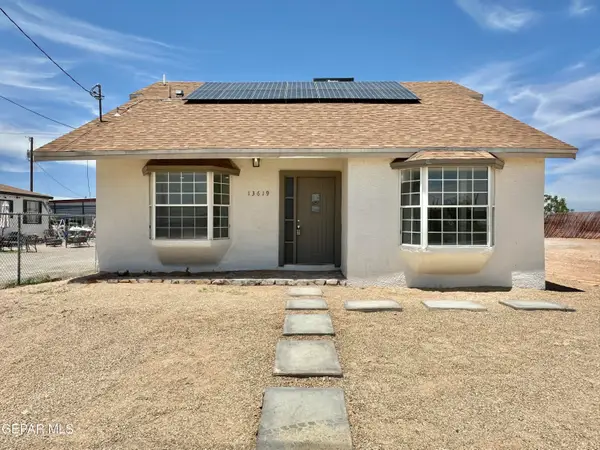 $225,000Active4 beds 3 baths1,968 sq. ft.
13619 Laura Lane, El Paso, TX 79938
MLS# 946983Listed by: REALTY ONE GROUP MENDEZ BURK - New
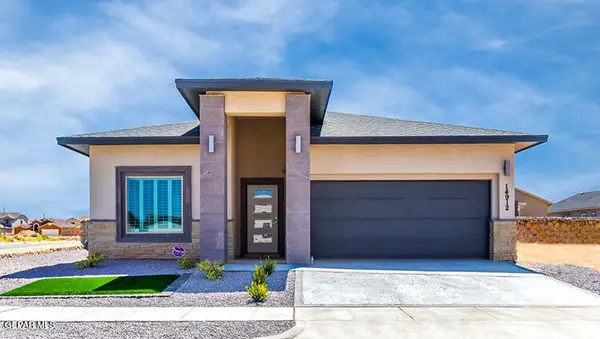 $307,500Active4 beds 2 baths1,607 sq. ft.
3869 Belief Lane, El Paso, TX 79938
MLS# 947041Listed by: HOME PROS REAL ESTATE GROUP - New
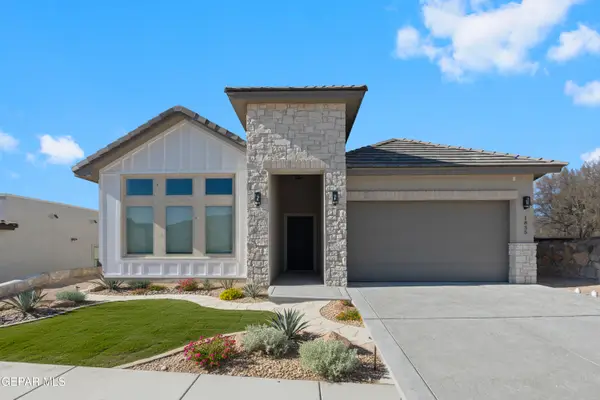 $355,000Active4 beds 2 baths2,000 sq. ft.
3877 Belief Lane, El Paso, TX 79938
MLS# 947042Listed by: HOME PROS REAL ESTATE GROUP - New
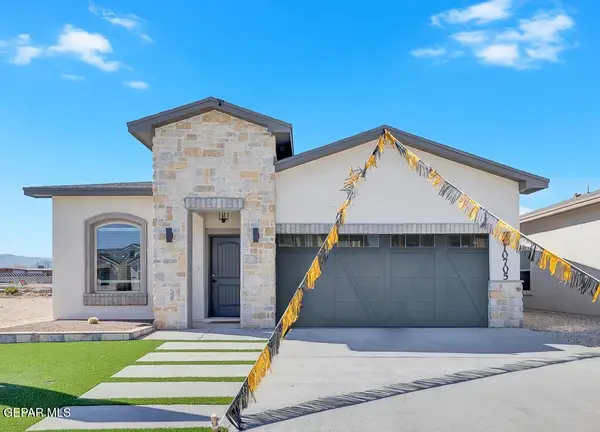 $315,000Active4 beds 2 baths1,674 sq. ft.
3868 Bubble Place, El Paso, TX 79938
MLS# 947043Listed by: HOME PROS REAL ESTATE GROUP - New
 $189,950Active3 beds 2 baths1,041 sq. ft.
11940 Jim Webb Drive, El Paso, TX 79912
MLS# 947044Listed by: NB ELITE REALTY - New
 $59,900Active1.1 Acres
PN292376 Indian Trail Drive, El Paso, TX 79928
MLS# 947038Listed by: NORTH-AMERICAN REALTY


Protect your home and budget from life's surprises with an Assurant Home Warranty, backed by a partner that supports you through every step of homeownership. Explore Plans.
© 2026 Better Homes and Gardens Real Estate LLC. An Anywhere Real Estate company. All rights reserved. Better Homes and Gardens® Real Estate is a registered trademark owned by Meredith Operations Corporation, licensed to Better Homes and Gardens Real Estate LLC and used with permission. Better Homes and Gardens Real Estate LLC fully supports the principles of the Fair Housing Act and the Equal Opportunity Act. Listing information is deemed reliable but is not guaranteed accurate.
Each office is independently owned and operated.
Any services or products provided by third parties are not provided by, affiliated with or related to Better Homes and Gardens Real Estate LLC, or its affiliated companies.