
665 Pete Payan Drive, El Paso, TX 79912
Local realty services provided by:Better Homes and Gardens Real Estate Elevate
Listed by: susan flores
Office: keller williams realty
MLS#:950286
Source:TX_GEPAR
Price summary
- Price:$220,000
- Price per sq. ft.:$195.38
About this home
Westside Gem! Move-In Ready & Close to Everything! Welcome to this inviting 3 bedroom, 2 bath home featuring a functional floor plan, two living areas, and plenty of natural light throughout. Fresh new carpet adds a clean, updated feel, making this home truly move-in ready! The spacious layout offers room to relax, gather, and entertain, w/a convenient breakfast area & two separate living spaces that provide flexibility for a growing family, home office, or game room. Step outside & enjoy the relaxing backyard with a covered patio, the perfect spot for morning coffee, weekend gatherings, or unwinding at the end of the day. And the location is hard to beat! You'll be conveniently located near Topgolf, pickleball courts, shopping, dining, and entertainment, making it easy to enjoy everything the Westside has to offer. Great location. Great floor plan. Great opportunity! Whether you're a first-time buyer or looking for a home that offers comfort and convenience, this property is ready to welcome you home!...
Contact an agent
Home facts
- Year built:2003
- Subdivision & Development:Rubin Heights
- Listing ID #:950286
- Added:1 day(s) ago
- Updated:August 31, 2026 at 08:00 PM
Rooms and interior
- Bedrooms:3
- Total bathrooms:2
- Full bathrooms:2
- Flooring:Carpet, Tile
- Kitchen Description:Dishwasher, Free-Standing Gas Oven, Microwave, Pantry, Refrigerator
- Living area:1,126 sq. ft.
Heating and cooling
- Cooling:Evaporative Cooling
- Heating:Forced Air
Structure and exterior
- Year built:2003
- Building area:1,126 sq. ft.
- Lot area:0.11 Acres
- Lot Features:Standard Lot
- Architectural Style:1 Story
- Construction Materials:Stucco
- Exterior Features:Covered, Walled Backyard
Schools
- High school:Coronado
- Middle school:Charles Q. Murphree
- Elementary school:Johnson
Utilities
- Water:City
Finances and disclosures
- Price:$220,000
- Price per sq. ft.:$195.38
- Tax amount:$2,758 (2026)
Features and amenities
- Appliances:Dishwasher, Free-Standing Gas Oven, Gas Water Heater, Microwave, Refrigerator
- Amenities:Ceiling Fan(s), Walk-In Closet(s)
New listings near 665 Pete Payan Drive
- New
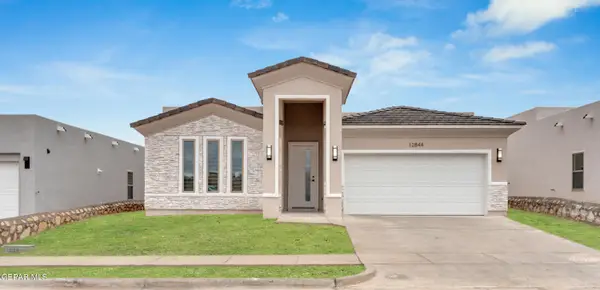 $354,950Active4 beds 3 baths1,860 sq. ft.
3013 Impression Street, El Paso, TX 79938
MLS# 950274Listed by: ERA SELLERS & BUYERS REAL ESTA - New
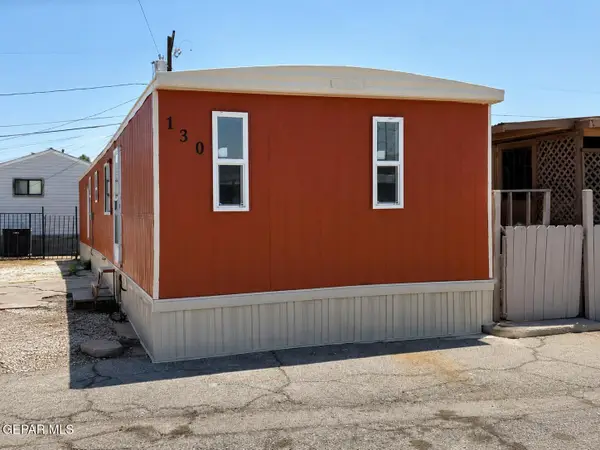 $59,000Active3 beds 2 baths840 sq. ft.
6811 Delta Drive #130, El Paso, TX 79905
MLS# 950276Listed by: HOME PROS REAL ESTATE GROUP - New
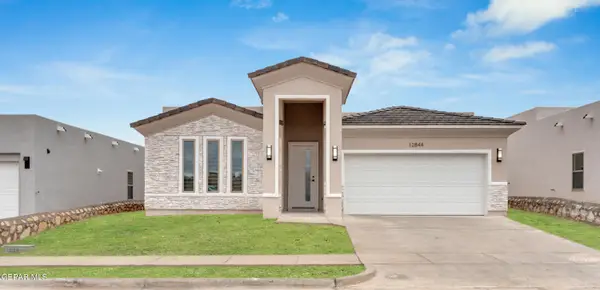 $354,950Active4 beds 3 baths1,860 sq. ft.
3037 Impression Street, El Paso, TX 79938
MLS# 950277Listed by: ERA SELLERS & BUYERS REAL ESTA - New
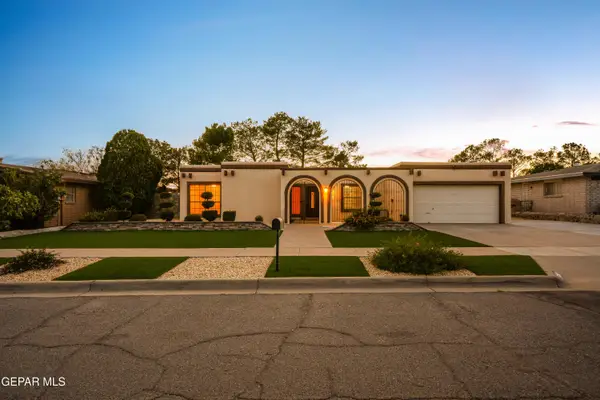 $387,000Active3 beds 2 baths1,959 sq. ft.
6957 Granero Drive, El Paso, TX 79912
MLS# 950278Listed by: ERA SELLERS & BUYERS REAL ESTA - New
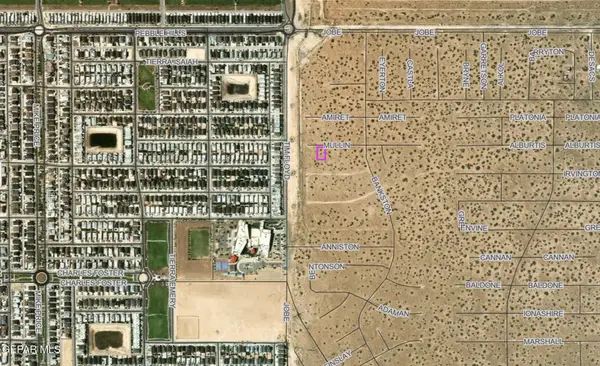 $30,000Active0.26 Acres
PN 0 Mullin, El Paso, Tx 79938 Street, El Paso, TX 79938
MLS# 950280Listed by: HOME PROS REAL ESTATE GROUP - New
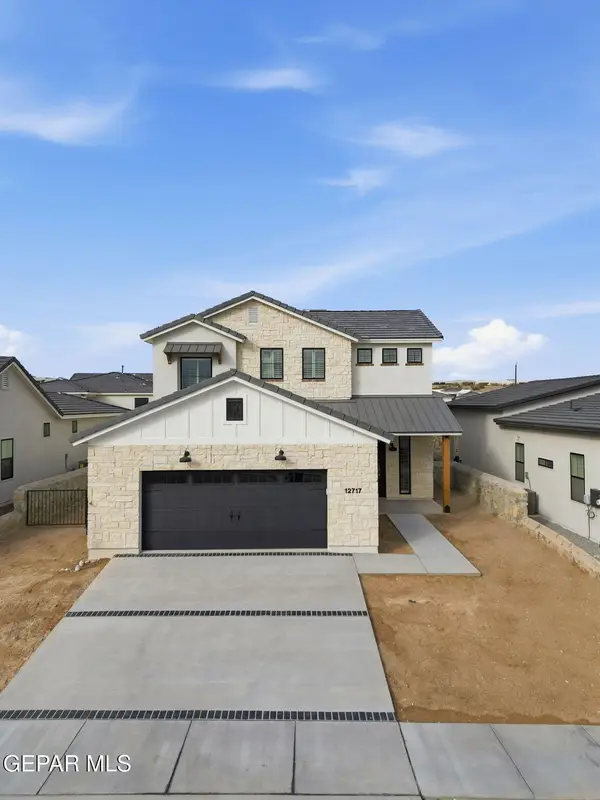 $456,950Active4 beds 4 baths2,732 sq. ft.
13484 Emerald Wheel Avenue, El Paso, TX 79928
MLS# 950281Listed by: CLEARVIEW REALTY - New
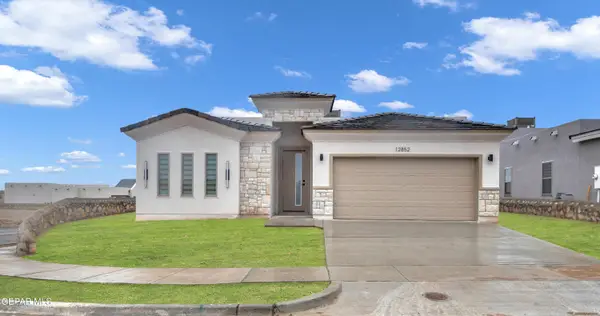 $359,950Active4 beds 3 baths1,896 sq. ft.
15112 Rami Court, El Paso, TX 79938
MLS# 950257Listed by: ERA SELLERS & BUYERS REAL ESTA - New
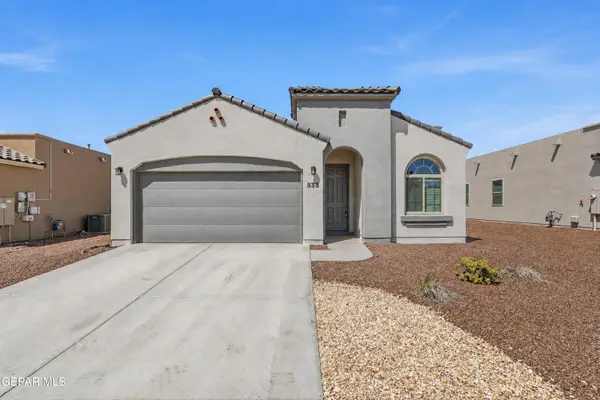 $306,950Active3 beds 2 baths1,649 sq. ft.
833 Paseo Dulce Avenue, El Paso, TX 79928
MLS# 950258Listed by: REALTY ONE GROUP MENDEZ BURK - New
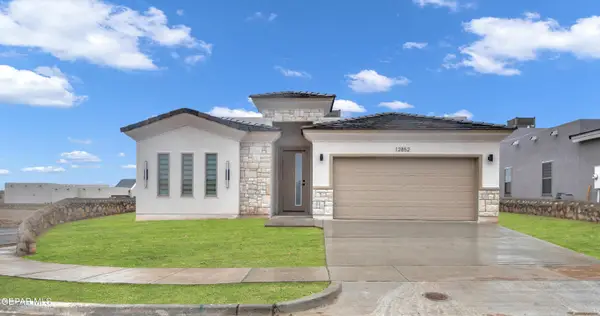 $359,950Active4 beds 3 baths1,896 sq. ft.
3021 Impression Street, El Paso, TX 79938
MLS# 950259Listed by: ERA SELLERS & BUYERS REAL ESTA - New
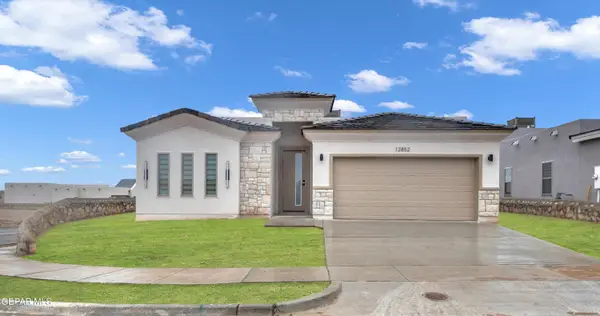 $364,950Active4 beds 3 baths1,896 sq. ft.
3049 Impression Street, El Paso, TX 79938
MLS# 950260Listed by: ERA SELLERS & BUYERS REAL ESTA


Protect your home and budget from life's surprises with an Assurant Home Warranty, backed by a partner that supports you through every step of homeownership. Explore Plans.
© 2026 Better Homes and Gardens Real Estate LLC. An Anywhere Real Estate company. All rights reserved. Better Homes and Gardens® Real Estate is a registered trademark owned by Meredith Operations Corporation, licensed to Better Homes and Gardens Real Estate LLC and used with permission. Better Homes and Gardens Real Estate LLC fully supports the principles of the Fair Housing Act and the Equal Opportunity Act. Listing information is deemed reliable but is not guaranteed accurate.
Each office is independently owned and operated.
Any services or products provided by third parties are not provided by, affiliated with or related to Better Homes and Gardens Real Estate LLC, or its affiliated companies.