
6723 Boulder Canyon Lane, El Paso, TX 79912
Local realty services provided by:Better Homes and Gardens Real Estate Elevate
6723 Boulder Canyon Lane,El Paso, TX 79912
$309,000Last list price
- 3 Beds
- 3 Baths
- - sq. ft.
- Single family
- Sold
Listed by: tamara dawn norzagaray
Office: home pros real estate group
MLS#:947452
Source:TX_GEPAR
Sorry, we are unable to map this address
Price summary
- Price:$309,000
- Monthly HOA dues:$115
About this home
Welcome to this beautifully maintained 3-bedroom, 2.5-bath patio home located in the highly desirable Boulder Canyon subdivision on El Paso's sought-after Westside. This inviting home features an open-concept floor plan with granite countertops, refrigerated A/C, and spacious living areas designed for both comfort and entertaining.
Enjoy a low-maintenance lifestyle with access to exceptional community amenities, including a sparkling pool, parks, and walking areas. Conveniently located near top-rated schools, shopping, dining, and major roadways, this home offers the perfect combination of comfort, convenience, and location. Whether you're looking for your first home, downsizing, or seeking an easy-care property, this Westside gem is ready to welcome you home.
Contact an agent
Home facts
- Year built:2016
- Subdivision & Development:Boulder Canyon
- Listing ID #:947452
- Added:72 day(s) ago
- Updated:September 22, 2026 at 07:14 AM
Rooms and interior
- Bedrooms:3
- Total bathrooms:3
- Full bathrooms:2
- Half bathrooms:1
- Flooring:Carpet, Tile
- Kitchen Description:Dishwasher, Disposal, Free-Standing Gas Oven, Kitchen Island, Microwave, Refrigerator
- Bedroom Description:Master Upstairs
Heating and cooling
- Cooling:Ceiling Fan(s), Refrigerated
- Heating:Central
Structure and exterior
- Year built:2016
- Lot Features:Planned Community
- Architectural Style:2 Story
- Construction Materials:Stucco
- Exterior Features:Back Yard Access, Courtyard, Walled Backyard
Schools
- High school:Franklin
- Middle school:Hornedo
- Elementary school:Polk
Utilities
- Water:City
Finances and disclosures
- Price:$309,000
- Tax amount:$6,400 (2026)
Features and amenities
- Appliances:Dishwasher, Free-Standing Gas Oven, Gas Water Heater, Microwave, Refrigerator
- Amenities:Ceiling Fan(s)
- Pool features:Community
New listings near 6723 Boulder Canyon Lane
- New
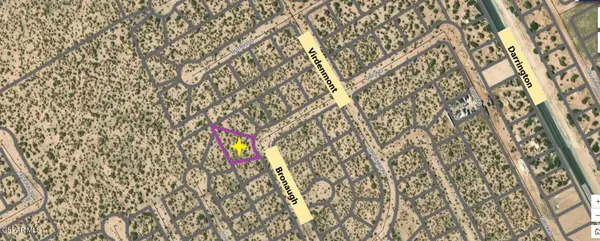 $18,500Active0.42 Acres
0 Bronaugh Drive, El Paso, TX 79928
MLS# 951578Listed by: RE/MAX ASSOCIATES - New
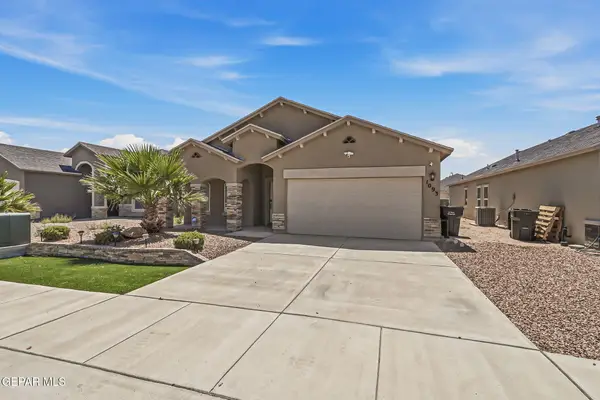 $280,000Active4 beds 2 baths1,883 sq. ft.
1093 Summer Rain, El Paso, TX 79928
MLS# 951573Listed by: BLISS HOME REALTY & RELOCATION GROUP - New
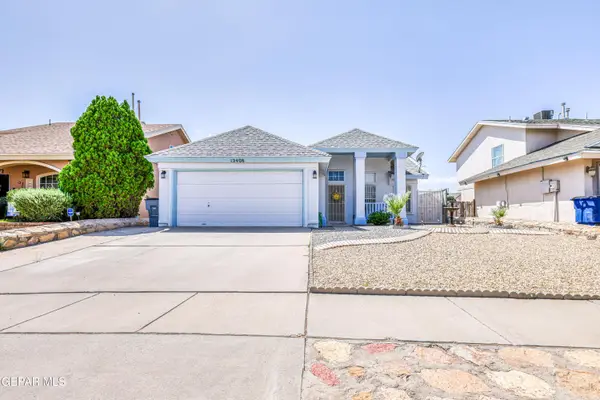 $226,900Active3 beds 2 baths1,434 sq. ft.
12408 Golden Sun Drive, El Paso, TX 79938
MLS# 951574Listed by: RE/MAX ASSOCIATES - New
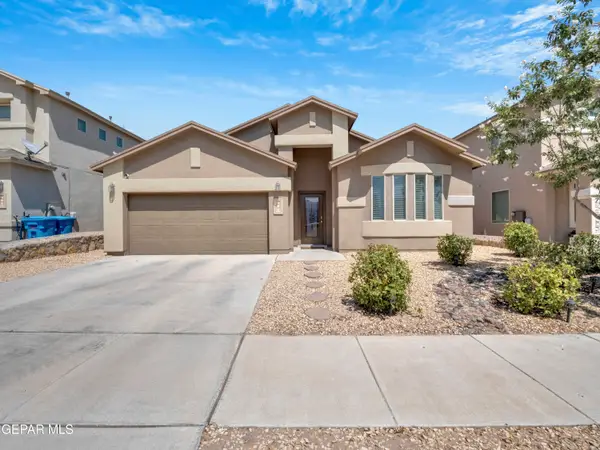 $295,000Active4 beds 2 baths1,718 sq. ft.
156 N Halstead Drive, El Paso, TX 79928
MLS# 951575Listed by: MRG REALTY LLC - New
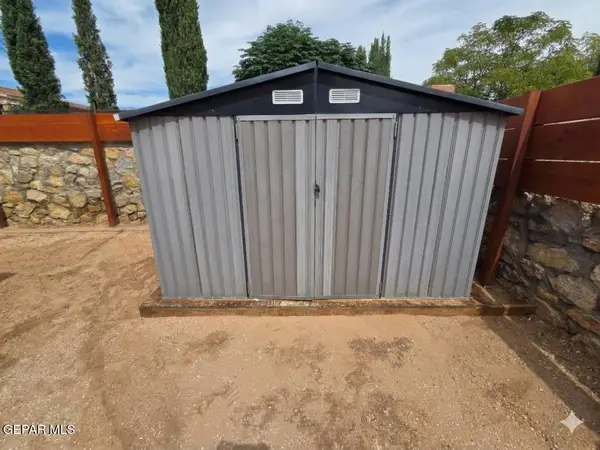 $260,000Active3 beds 3 baths1,694 sq. ft.
14227 Ranier Point Drive, El Paso, TX 79938
MLS# 951572Listed by: JPAR (OFC4312) - New
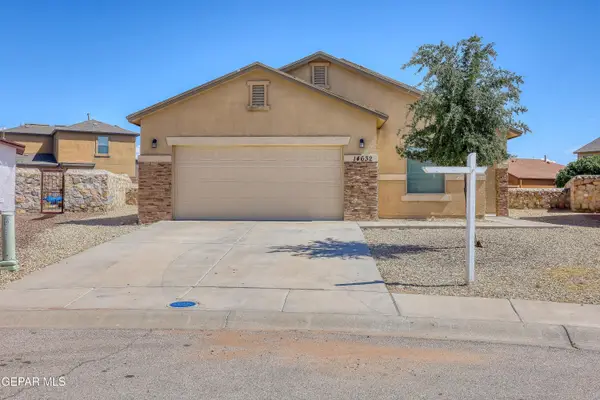 $250,000Active3 beds 2 baths1,657 sq. ft.
14632 Lipizzan Court, El Paso, TX 79938
MLS# 951569Listed by: HOME PROS REAL ESTATE GROUP - New
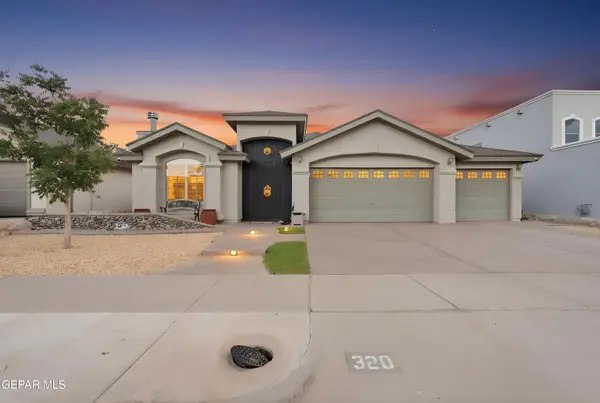 $350,000Active4 beds 2 baths2,342 sq. ft.
320 Emerald Woods Street, El Paso, TX 79928
MLS# 951562Listed by: CENTURY 21 THE EDGE - New
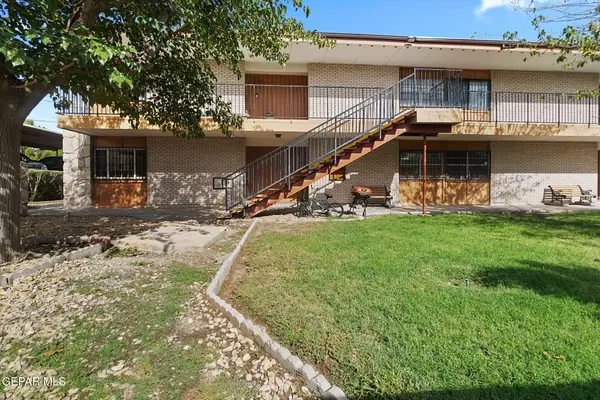 $125,000Active1 beds 1 baths626 sq. ft.
6400 Edgemere Boulevard #70, El Paso, TX 79925
MLS# 951555Listed by: THE WAR TEAM - New
 $231,500Active3 beds 2 baths1,548 sq. ft.
14372 Jonathan K Molina Court, El Paso, TX 79938
MLS# 951546Listed by: GUERRERO & ASSOCIATES - New
 $320,000Active7 beds 2 baths4,013 sq. ft.
320 Mirasol Drive, El Paso, TX 79907
MLS# 951552Listed by: HOME PROS REAL ESTATE GROUP


Protect your home and budget from life's surprises with an Assurant Home Warranty, backed by a partner that supports you through every step of homeownership. Explore Plans.
© 2026 Better Homes and Gardens Real Estate LLC. An Anywhere Real Estate company. All rights reserved. Better Homes and Gardens® Real Estate is a registered trademark owned by Meredith Operations Corporation, licensed to Better Homes and Gardens Real Estate LLC and used with permission. Better Homes and Gardens Real Estate LLC fully supports the principles of the Fair Housing Act and the Equal Opportunity Act. Listing information is deemed reliable but is not guaranteed accurate.
Each office is independently owned and operated.
Any services or products provided by third parties are not provided by, affiliated with or related to Better Homes and Gardens Real Estate LLC, or its affiliated companies.